

Fitted Wardrobes for Awkward Bedrooms: The Complete Warrington Guide
Choosing fitted wardrobes in Warrington for a bedroom that does not have a flat, symmetrical layout is more straightforward than most people expect. This guide covers everything from sliding versus hinged doors and real 2026 UK costs, to making sloping ceilings, alcoves and compact rooms work for you.
Fitted wardrobes in Warrington are made to measure around your room, making them the most practical solution for bedrooms with sloping ceilings, alcoves or limited floor space. UK costs range from around £1,500 for a basic installation to £7,000 or more for a fully bespoke design, with the average sitting at approximately £2,600. The right wardrobe type, door style and internal layout depends on the room size, the shape of the space and how you use your storage every day.
What Are Fitted Wardrobes and Why Do They Work in Awkward Rooms?
Fitted wardrobes are built-in storage units designed and installed to suit the exact dimensions of a room. Unlike freestanding furniture, which comes in fixed sizes, fitted wardrobes are measured on site and built around the walls, ceilings and floor of your specific room.
That makes them particularly well suited to awkward bedrooms. A standard wardrobe from a high street retailer leaves gaps at the top, sides or back in rooms that are not perfectly square. A fitted wardrobe uses every available centimetre, including height up to the ceiling, width across alcoves and depth into recesses that flat-pack units simply cannot reach.
At WOW Wardrobes, we see this every day across Warrington and the surrounding Cheshire area. Rooms with chimney breasts, boxed-in pipes, loft conversions with sloping ceilings, or small double bedrooms are exactly where bespoke fitted wardrobes make the biggest practical difference.
A professionally fitted wardrobe can increase usable storage by up to 30 percent compared to equivalent freestanding furniture in the same room, simply by using full ceiling height and fitting flush to the walls on all sides.
Which Bedroom Types Benefit Most from Fitted Wardrobes?
The bedroom types that benefit most from fitted wardrobes are those with non-standard layouts, limited floor space, or architectural features that make standard furniture impractical. There are 5 situations where fitted wardrobes consistently outperform freestanding alternatives.
Alcove Bedrooms
Recesses beside a chimney breast are perfectly sized for a fitted wardrobe run. A bespoke design fills the alcove completely and eliminates the wasted gap that a standard unit would leave.
Sloping Ceiling Rooms
Loft conversions and attic bedrooms often have angled rooflines. Fitted wardrobes can be built to follow the slope, turning unusable eaves into drawer and shelf space.
Small Double Bedrooms
In a room where every centimetre matters, sliding door wardrobes remove the clearance space needed for hinged doors and allow furniture to be placed much closer together.
Rooms with Chimney Breasts
A chimney breast creates two alcoves and a protruding central section. Fitted wardrobes can be designed around this layout, using each section to its full potential.
Irregularly Shaped Rooms
Period properties in Warrington and Cheshire often have walls that are not perfectly straight. Fitted furniture is measured on site to account for these variations before anything is built.
Shared and Children's Bedrooms
A well-planned fitted wardrobe can include sections for two users, with separate hanging, shelving and drawer areas built into the same run.
Sliding Wardrobes vs Hinged Wardrobes: Which Is Better for Your Room?
Sliding wardrobes are better for smaller bedrooms because the doors require zero floor clearance, while hinged wardrobes are better suited to larger rooms where full-width access to the interior is a priority.
This is one of the most common questions we get asked at WOW Wardrobes. Neither type is universally better. The right choice depends on your room size, how you use your wardrobe, and the look you want to achieve.
How Much Space Do Hinged Wardrobe Doors Need?
Hinged wardrobe doors require between 60 and 90 centimetres of clear floor space in front of the wardrobe to open fully. That clearance zone limits where you can position beds, bedside tables and other furniture. In a small double bedroom, this quickly eats into available floor space and makes the room feel cramped.
How Much Space Do Sliding Wardrobe Doors Need?
Sliding wardrobe doors need no extra clearance in front of the wardrobe. The doors sit on a track and move horizontally, meaning furniture can be positioned right up against the wardrobe without blocking access. This is why sliding wardrobes are so well suited to compact bedrooms across Warrington homes.
Sliding Wardrobes
- No swing clearance needed in front
- Ideal for smaller or tighter bedrooms
- Clean, contemporary look
- Available with mirrored doors to reflect light
- Larger door panels give a neater overall finish
- Generally higher upfront cost due to track systems
Hinged Wardrobes
- Full interior access when both doors are open
- Suits larger bedrooms with more floor space
- Traditional, classic appearance
- Easier to repair if a hinge fails
- Generally lower upfront cost
- Needs 60 to 90cm clearance in front to open
The best way to decide is to think about where the doors would open in your room. If a bed, chest of drawers or window sits in the path of a hinged door, sliding is likely the more practical solution.
How to Design Fitted Wardrobes Around Awkward Spaces
Fitted wardrobes for awkward spaces are designed by measuring the exact shape of the room first, then building the wardrobe carcass to match that shape rather than working around it. This is the key difference between bespoke fitted furniture and modular alternatives.
Fitted Wardrobes for Sloping Ceilings
A sloping ceiling does not prevent a fitted wardrobe from being installed. The carcass is built to follow the angle of the ceiling exactly, with taller hanging sections where there is full head height and lower shelf or drawer units built into the eaves where the ceiling drops. This approach maximises every part of the room without creating awkward gaps or unusable sections.
Fitted Wardrobes for Alcoves
Alcoves beside a chimney breast are one of the most common requests we see across Warrington homes. A fitted wardrobe in an alcove uses the full depth and height of the recess, creating storage that looks intentional rather than squeezed in. Where a room has two alcoves, a single design can span the entire wall, with the chimney breast incorporated as a central feature or a dressing table area.
Fitted Wardrobes for Small Bedrooms
In a compact bedroom, combining sliding doors with a full-height fitted design can reclaim significant floor space. Consolidating a freestanding wardrobe, chest of drawers and bedside storage into a single wall-to-wall fitted unit often makes a small bedroom feel noticeably larger and calmer.
How Much Do Fitted Wardrobes Cost in Warrington in 2026?
The typical cost of fitted wardrobes in the UK in 2026 ranges from £1,500 for a basic installation to £7,000 or more for a fully bespoke design, with the national average sitting at around £2,600 including fitting.
Costs for Warrington and the wider Cheshire area are broadly in line with the national average. The final price depends on four main factors: the size of the wardrobe run, the type of doors, the internal storage configuration, and the finish you choose.
| Wardrobe Type | Typical Cost Range | Best Suited To |
|---|---|---|
| Basic built-in wardrobe | £1,000 to £2,000 | Simple, straightforward room layouts |
| Mid-range fitted wardrobe | £3,000 to £5,000 | Larger rooms, more complex internal layouts |
| Bespoke made-to-measure wardrobe | £3,400 to £7,000 | Awkward rooms, custom finishes, full-height runs |
| High-end bespoke wardrobe | £5,000 to £10,000+ | Walk-in wardrobes, premium materials and finishing |
Cost ranges are based on industry data from Which?, Checkatrade and MyJobQuote. Prices are indicative and vary depending on specification and installer. A design visit is the most accurate way to get a firm quote for your specific room.
What Affects the Price of a Fitted Wardrobe?
There are 5 main factors that influence the final cost of fitted wardrobes.
- Size and length of the wardrobe run. A wall-to-wall, full-height wardrobe covering four metres costs more than a two-door unit in a single alcove.
- Door type. Sliding door systems cost more than hinged doors due to the track mechanism and larger door panels involved.
- Internal configuration. Adding drawers, shoe racks, accessory trays and extra shelving increases the cost but significantly improves daily usability.
- Finish and material. Painted MDF, high-gloss lacquer, real wood veneer and mirrored finishes all sit at different price points.
- Room complexity. Sloping ceilings, alcoves and uneven walls require more precise cutting and fitting, which adds to overall installation time.
What to Ask Before Ordering Fitted Wardrobes
Before ordering fitted wardrobes, confirm that the supplier offers a site survey, provides a fully itemised quote, and is clear about lead times and what is included in the fitting service.
These are the questions worth asking any fitted wardrobe company before committing to an order.
- Do you carry out a free design visit and measure up on site, or do I need to provide my own measurements?
- Is fitting included in the quoted price, or is it quoted separately?
- How is the wardrobe fixed to the wall and floor, particularly in older properties where walls may not be perfectly straight?
- What happens if there are hidden obstacles such as pipes or cables behind the wall?
- What is the lead time from order to installation?
- Is there a guarantee on the fitted furniture and on the workmanship?
- Can I see examples of similar projects completed in Warrington or nearby?
- What finishes are available and can I see samples before deciding?
At WOW Wardrobes, we offer a free design visit across Warrington and surrounding areas in Cheshire. We measure the room properly before any design work begins, so there are no surprises at the installation stage.
How to Plan the Internal Layout of a Fitted Wardrobe
The internal layout of a fitted wardrobe is best planned by listing the types of clothing and storage you need first, then designing sections around those needs rather than starting with the number of doors.
What Internal Storage Options Are Available?
There are several standard internal configurations for fitted wardrobes. Examples include double hanging rails for shorter items such as shirts, jackets and folded trousers; long single rails for dresses, coats and suits; adjustable shelving for folded clothes and accessories; integrated drawers for underwear, socks and smaller items; shoe racks and pull-out shoe trays; and top boxes for seasonal items and luggage.
A well-planned internal layout means you rarely need a separate chest of drawers, which frees up floor space and makes the bedroom feel less cluttered.
Common Internal Layout Mistakes to Avoid
- Too much hanging space and not enough shelf or drawer storage.
- Hanging rails set too low, wasting the space above them.
- No dedicated storage for shoes, which then end up on the floor.
- Ignoring the height of the person using the wardrobe when setting rail and shelf heights.
Areas in Warrington and Cheshire We Cover
We design and install fitted wardrobes across Warrington and the wider Cheshire area, including nearby towns and villages. Our service area includes Warrington town centre, Lymm, Grappenhall, Appleton, Stockton Heath, Penketh, Culcheth, Padgate, Woolston, Birchwood and Great Sankey.
We also cover Widnes, Runcorn, St Helens, Newton-le-Willows, Knutsford, Wilmslow and Northwich. If you are unsure whether we cover your postcode, the quickest way to find out is to get in touch directly.
Frequently Asked Questions About Fitted Wardrobes in Warrington
How long does it take to have fitted wardrobes installed?
Most fitted wardrobe installations take between one and three days, depending on the size and complexity of the job. A single alcove wardrobe may be completed in a day, while a full-wall installation with a complex internal configuration typically takes two to three days.
Can fitted wardrobes add value to a home?
Yes. Well-designed fitted wardrobes are a recognised home improvement that can increase the appeal and perceived value of a property. Estate agents consistently identify built-in bedroom storage as a desirable feature, particularly in family homes across Warrington and Cheshire.
Do fitted wardrobes need planning permission?
No. Fitting wardrobes inside an existing room does not require planning permission in the UK. They are considered internal alterations and fall under permitted development. You would only need to check building regulations if structural work to the walls or ceiling is involved, which is not typically the case for standard fitted wardrobe installations.
Can fitted wardrobes be moved if I relocate?
Fitted wardrobes are designed to be permanent fixtures, but they can be dismantled and removed if necessary. As dimensions will differ in a new property, most homeowners treat fitted wardrobes as a fixture that stays with the house.
What is the difference between fitted wardrobes and built-in wardrobes?
Fitted wardrobes and built-in wardrobes refer to the same type of product. Both describe wardrobes that are permanently installed within a room and designed to the specific dimensions of that space. The terms are used interchangeably across the industry.
Ready to Transform Your Bedroom in Warrington?
We offer a free, no-obligation design visit to homeowners across Warrington, Cheshire and surrounding areas. We measure the room properly, discuss your storage needs, and provide a fully itemised quote before you commit to anything.
Book your free design visit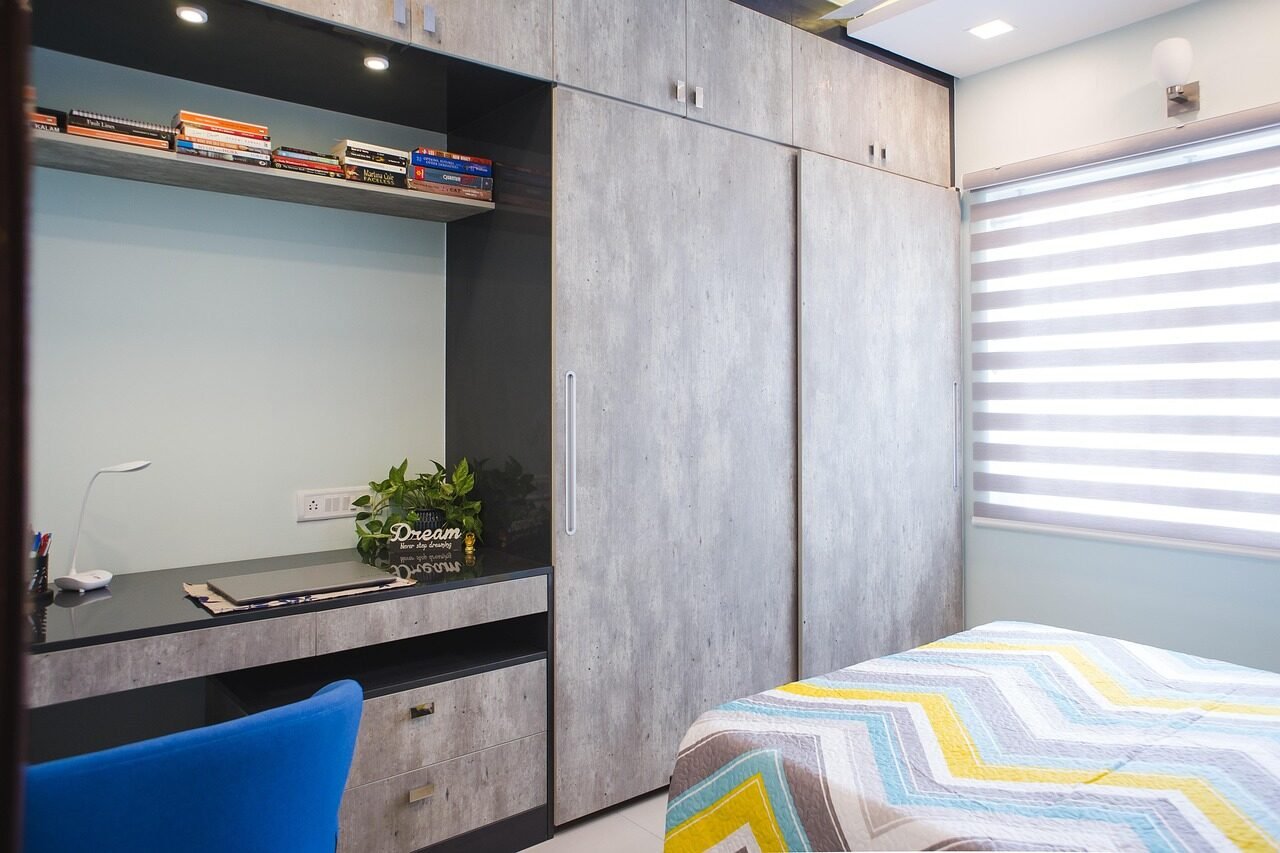
Fitted Wardrobes for Awkward Bedrooms: The Complete Warrington Guide
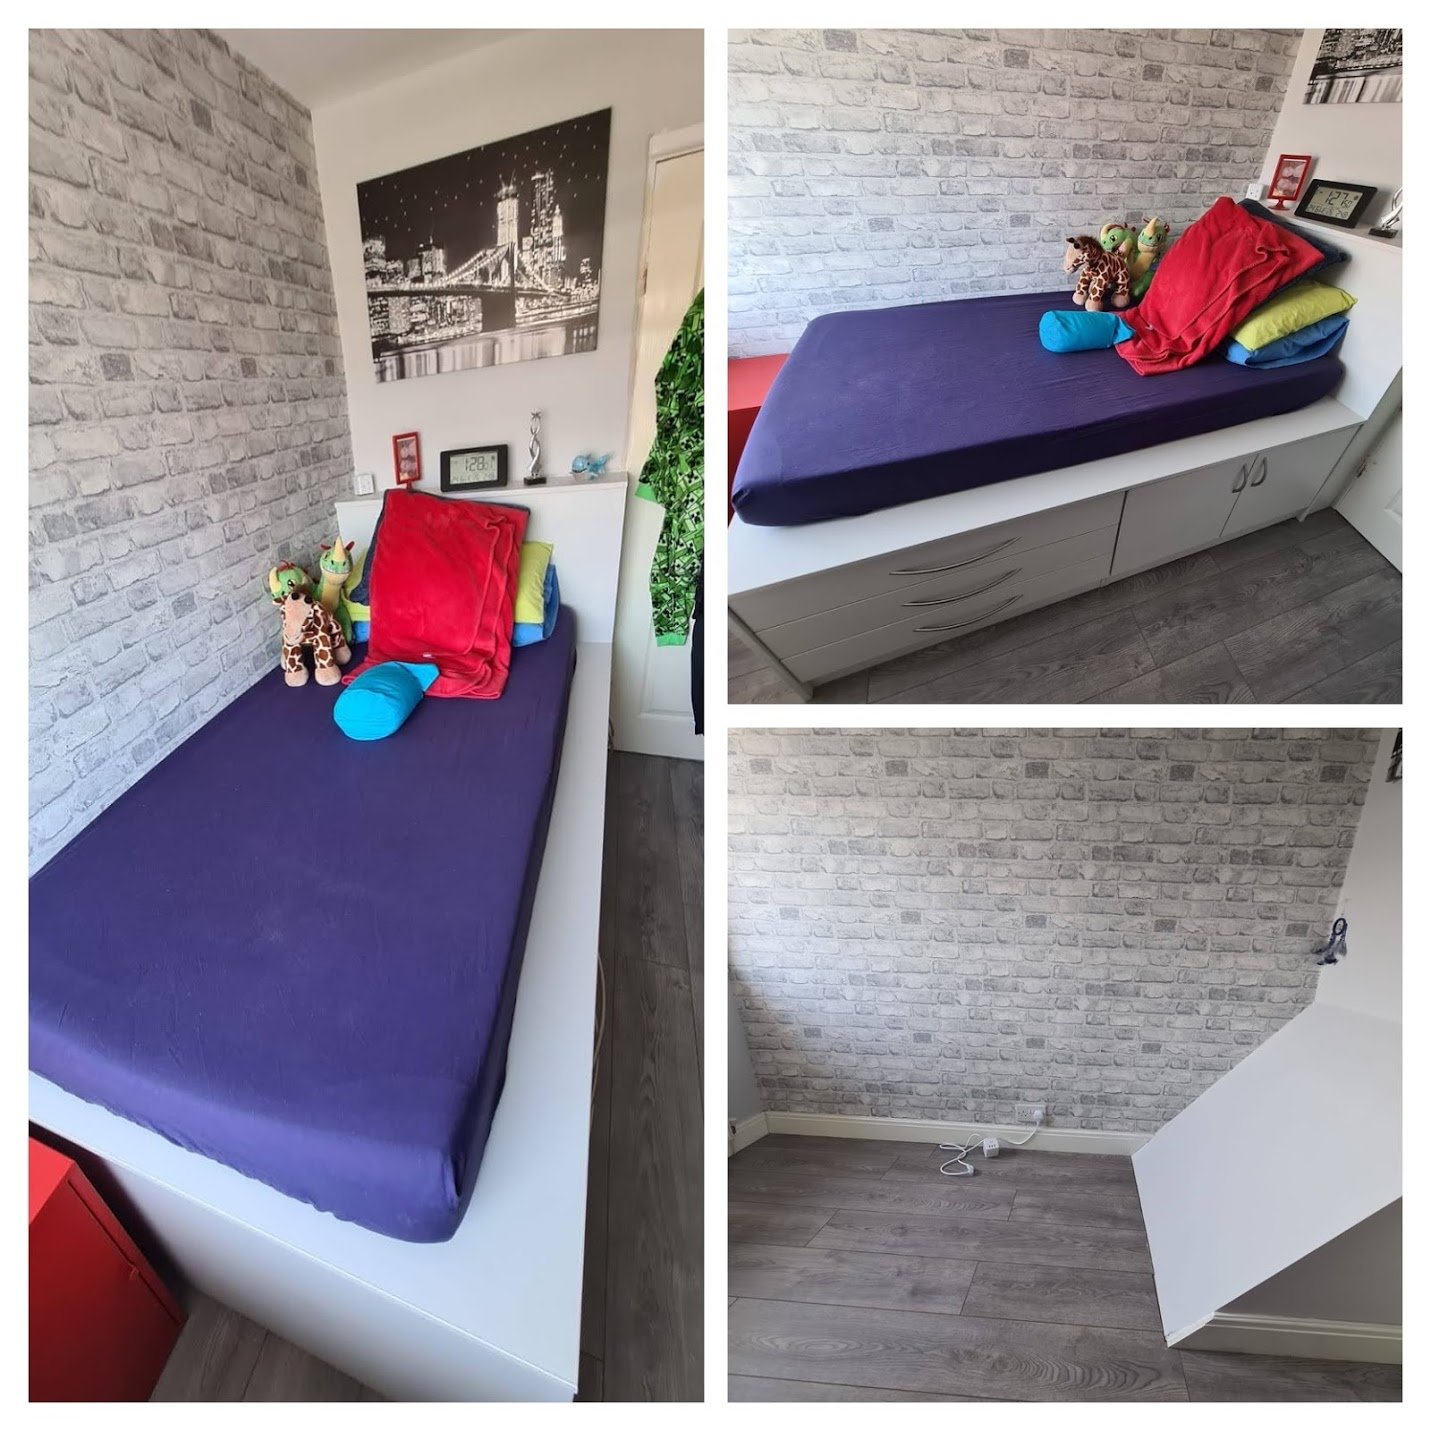
Stair Bulkhead Ideas: How To Make The Most Of A Bedroom With A Stair Box
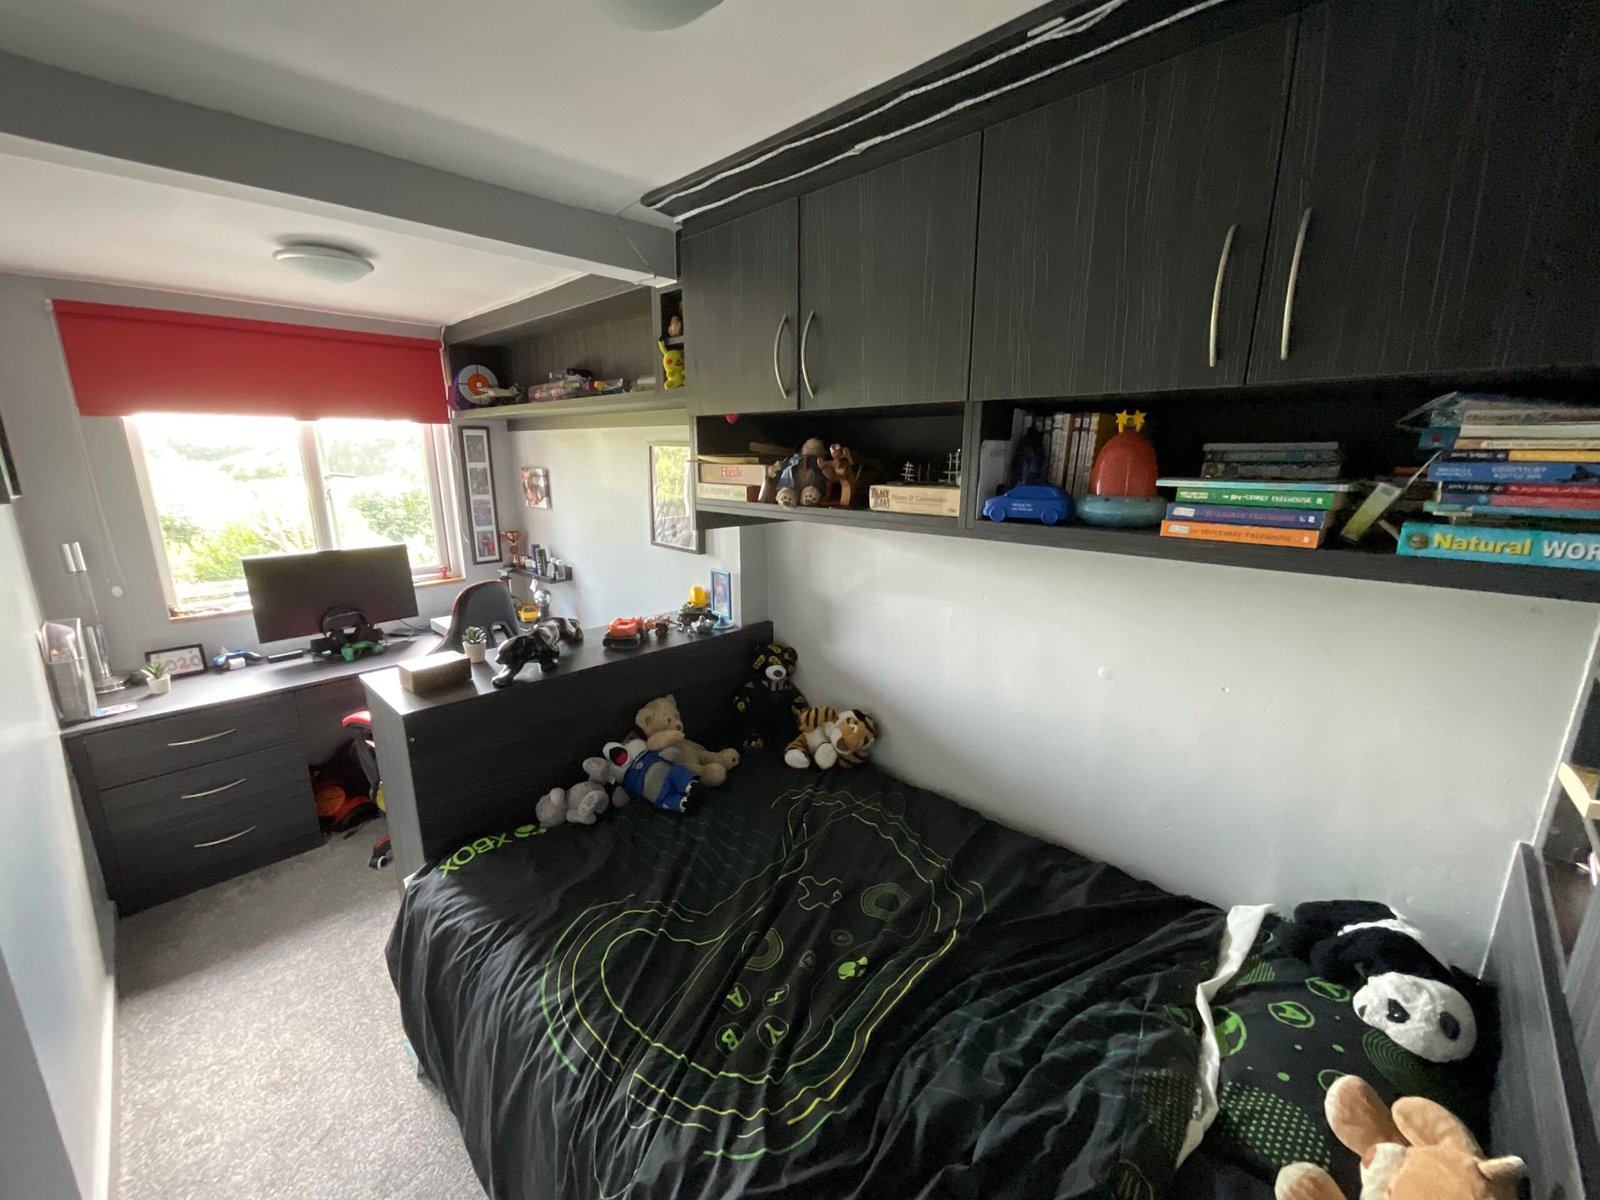
Bedroom Storage Ideas That Actually Work: A Practical Guide For Any Home
contact
phone: 07920 146514
email: derek@wowwardrobes.co.uk
WOW Wardrobes designs and installs fitted and modular bedroom furniture across Cheshire and nearby areas. From wardrobes and storage to complete bedroom solutions, everything is made with care and covered by a 10-year guarantee.
working hours
MON - FRI: 10:00 - 19:00
SAT 09:00 - 20:00
SUN 09:00 - 14:00