Making Loft Wardrobes Work With Sloped Ceilings
A loft bedroom can be one of the loveliest rooms in the house, but angled ceilings, low eaves and awkward corners can make storage surprisingly difficult. Made-to-measure fitted wardrobes turn those tricky areas into useful, tidy, good-looking space without making the room feel boxed in.
In This Guide
- Why Fitted Wardrobes Work So Well in Lofts
- Planning a Loft Wardrobe Properly
- Best Wardrobe Layouts for Sloping Ceilings
- Which Wardrobe Doors Suit a Loft Bedroom?
- Making the Inside Work Harder
- Design Ideas That Keep a Loft Feeling Spacious
- What Height Do Low Eaves Wardrobes Need?
- Common Loft Storage Mistakes to Avoid
- What Happens During the Design and Fitting Process?
- Loft Wardrobe Questions Answered
Why Fitted Wardrobes Work So Well in Loft Conversions
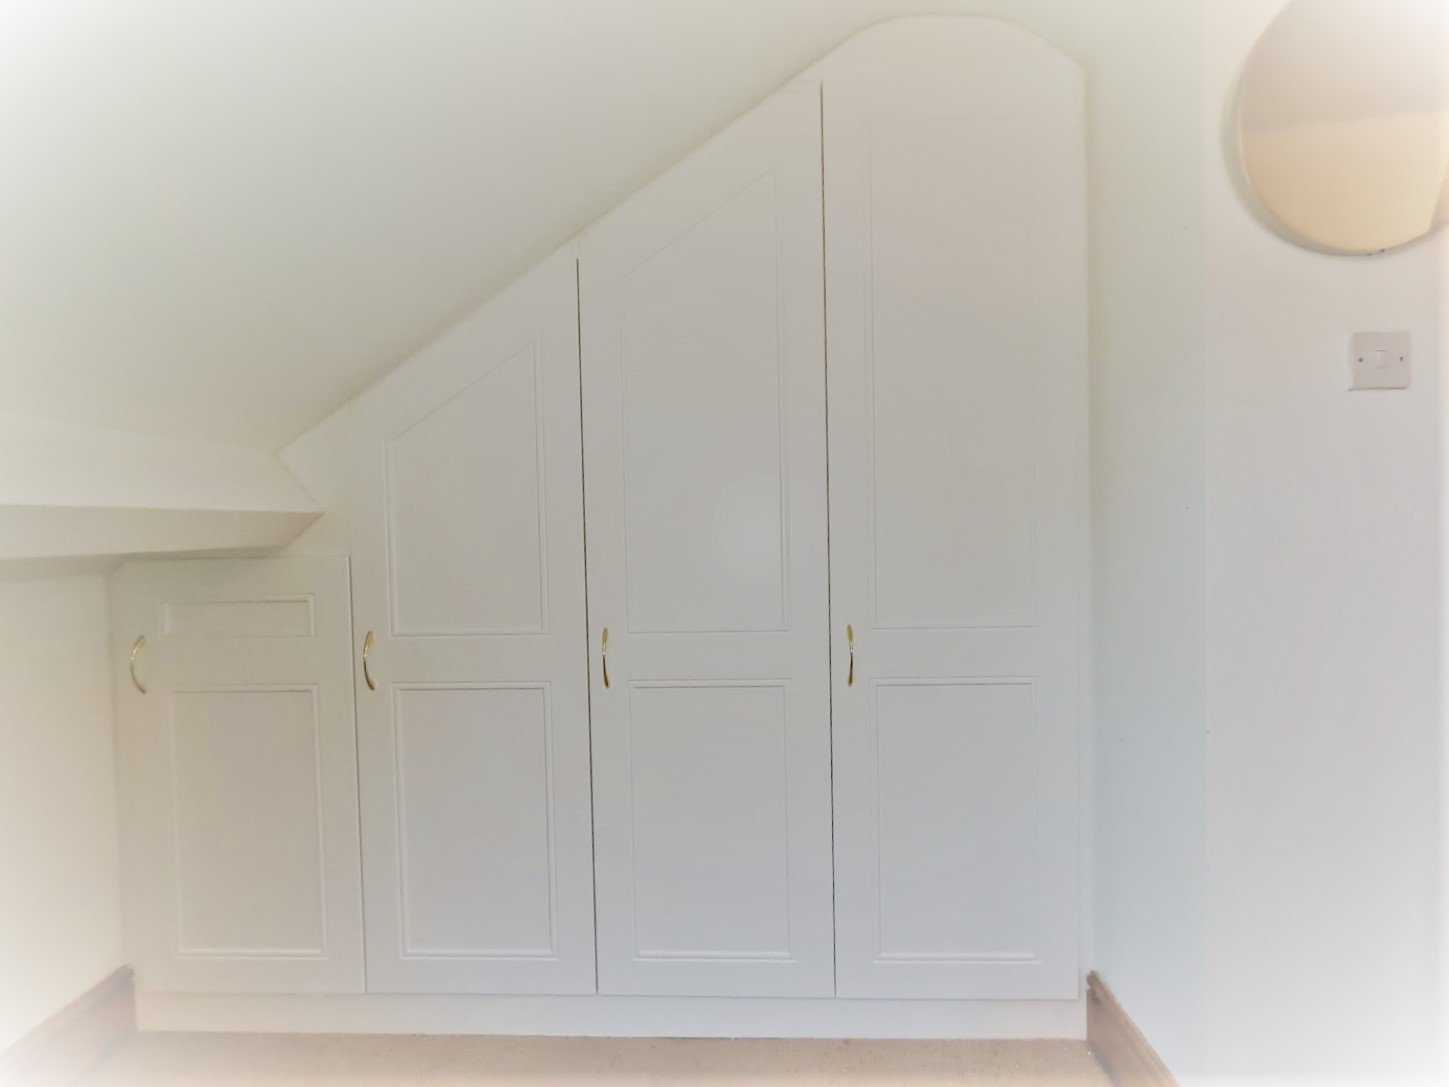
Freestanding furniture is made for straight walls and standard ceiling heights. Loft rooms rarely offer either. A fitted wardrobe is designed around the actual shape of the room, so it can follow a roof slope, fit under low eaves and make use of a corner that would otherwise gather boxes and dust.
Use Every Useful Inch
Low space is still valuable space. A tailored unit can turn an eaves run into drawers, shelving, shoe storage or a low hanging area instead of leaving it inaccessible.
Create A Calmer Room
When clothes, luggage and everyday bits have a proper home, a loft bedroom feels more restful and much easier to keep tidy.
Make An Awkward Shape Look Intentional
Fitted furniture gives a roofline a clean, built-in finish. Rather than fighting the slope, the design makes it part of the room.
Planning a Loft Wardrobe Properly
The best loft storage starts with the room rather than a standard wardrobe layout. The ceiling angle, knee wall height, roof windows, door swing, sockets, radiators and access routes all affect what will work comfortably day to day.
It is worth thinking about how you use the room before deciding what goes where. A main bedroom with lots of longer clothing needs a different arrangement from a guest room, teenage bedroom or loft used partly as an office.
A professional measure and design visit is useful here because it allows the furniture to be planned around the practical details, not just the obvious wall space. You can explore fitted wardrobe options and the wider range of bespoke fitted furniture before deciding on a final layout.
Best Wardrobe Layouts for Sloping Ceilings
There is no single right layout for a loft conversion. The most effective design depends on the height of the eaves, the length of the wall and how much hanging space you need. These are some of the most useful approaches.
| Loft Space | Practical Fitted Furniture Idea | Best Used For |
|---|---|---|
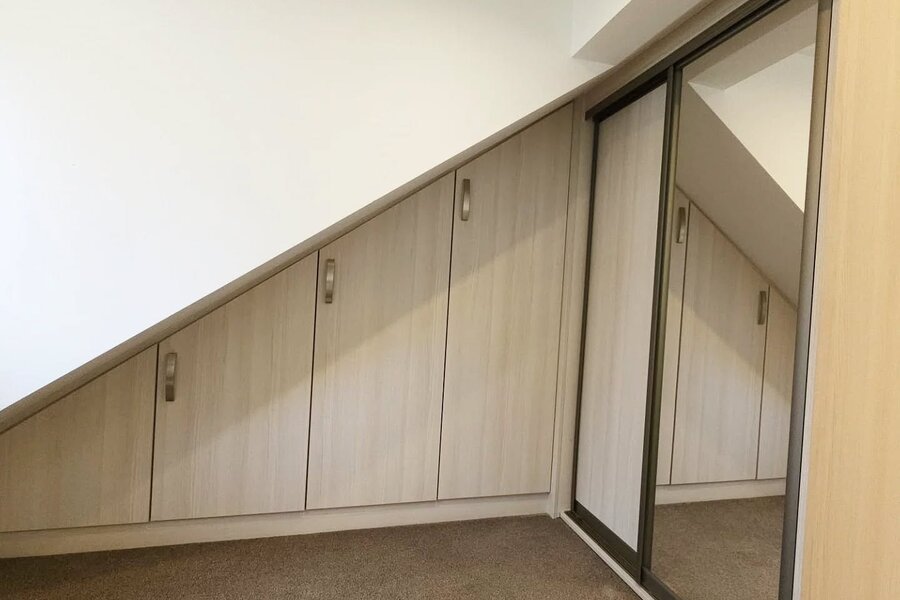
| Long, low eaves wall | Low cupboards with drawers and a shaped top that follows the roofline | Folded clothes, bedding, shoes, toys and seasonal items |
| Higher section near the centre of the room | Full-height wardrobe with hanging rails, shelves and optional internal drawers | Everyday clothing, coats, dresses and long items |
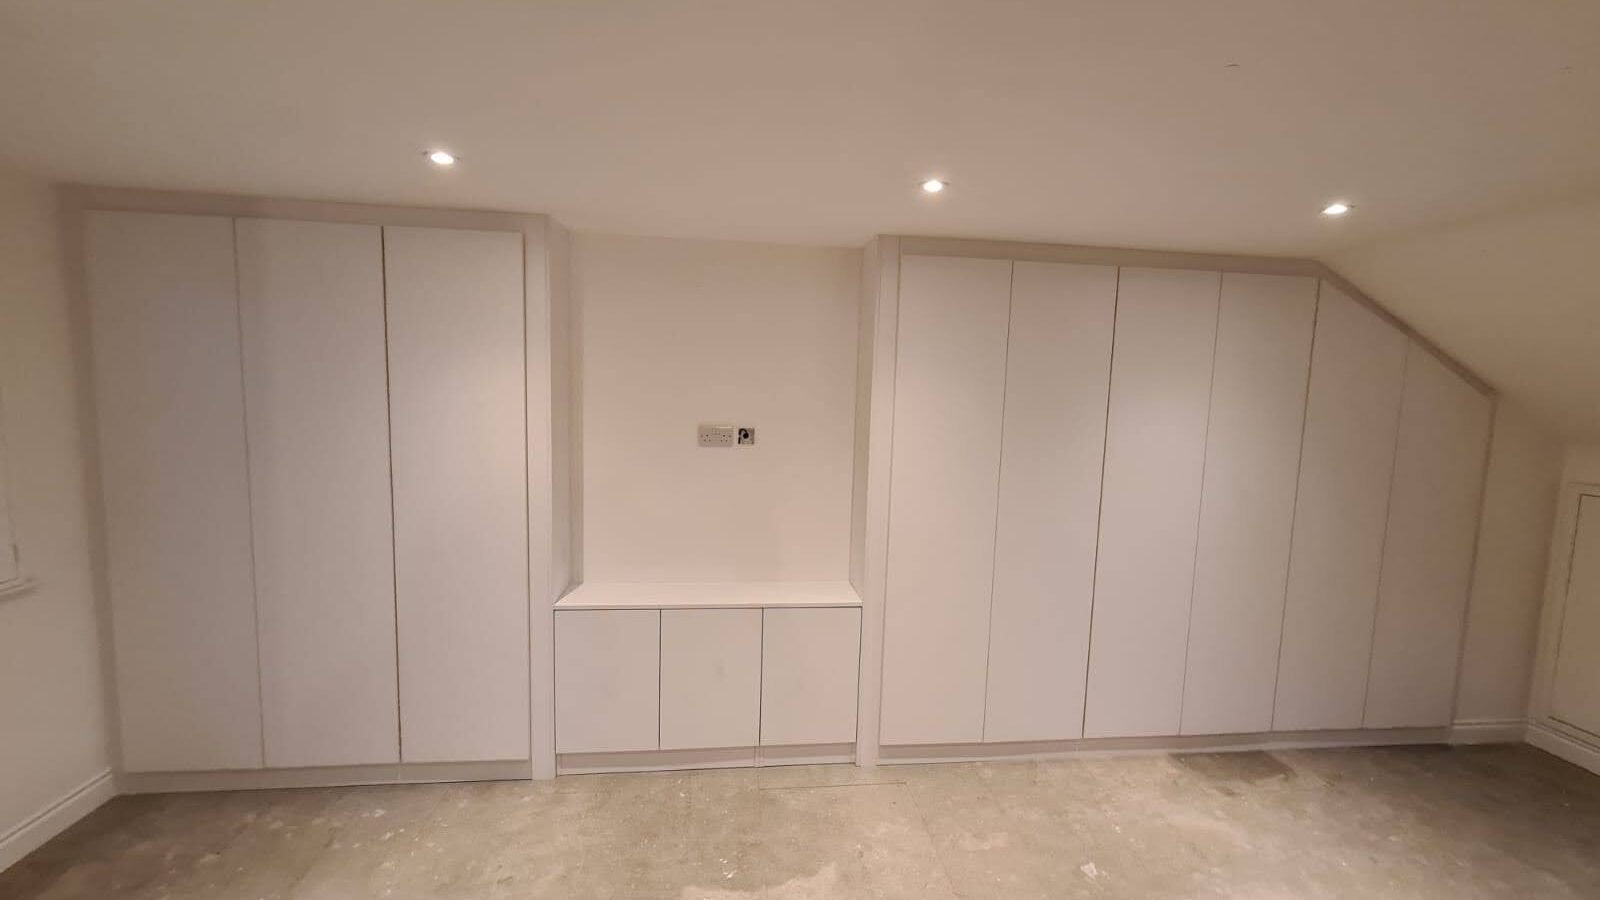
| Gable-end wall | A run of taller wardrobes or a full fitted bedroom arrangement | Maximum storage where the ceiling height allows it |
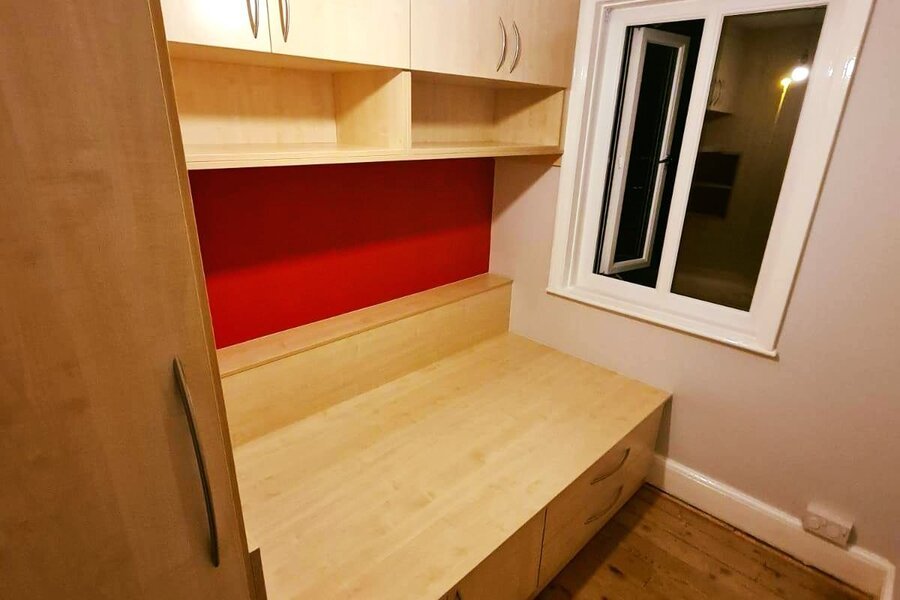
| Space beside a dormer | Shallow shelving, a dressing table, low cabinets or window-seat storage | Books, make-up, display items and useful everyday storage |
| Deep triangular corner | Custom cupboards with accessible doors or lift-up storage | Luggage, Christmas decorations and items used less often |
For more ideas beyond a loft room, take a look at our guide to fitted wardrobes for awkward bedrooms. The same principles apply to alcoves, chimney breasts, corners and rooms with uneven walls.
Which Wardrobe Doors Suit a Loft Bedroom?
The door style changes how the furniture feels and how easily it works in a smaller room. Both hinged and sliding doors can look excellent in a loft, but the available floor space and the shape of the unit should guide the choice.
Sliding Doors
A good option where space in front of the wardrobe is tight, as the doors do not swing into the room. They can work particularly well across a longer, straighter section of wall.
Hinged Doors
Often the most flexible choice for shaped wardrobes because each door can be made to suit a changing ceiling height. They also allow you to see the full interior at once.
Open Or Mixed Storage
Open shelves, a dressing area or a small bookcase can break up a long run of furniture and make the design feel lighter, especially around a roof window.
Making the Inside Work Harder
The exterior gives the room its finished look, but the interior decides whether the wardrobe genuinely makes life easier. A well-designed loft wardrobe uses each height zone for the kind of storage it suits best.
Use the Tallest Area for Hanging
Place full-height hanging where the room gives you the most headroom. Double hanging can be a great space saver for shirts, trousers and shorter items, while a dedicated taller section keeps dresses, coats or occasionwear crease-free.
Use Low Eaves for Drawers and Folded Clothing
Deep drawers under a slope are far easier to use than a dark, deep cupboard. They also make it simpler to see what you own, rather than losing items at the back.
Keep Everyday Items Within Easy Reach
Put the things you use most often at waist-to-eye level. Top shelves are excellent for suitcases, spare duvets and seasonal clothing, but should not be your main everyday storage.
Design Ideas That Keep a Loft Feeling Spacious
Loft bedrooms can feel cosy, but they can also feel crowded if the furniture is too dark, too heavy or visually chopped up. The right finishes help the wardrobe sit quietly within the room while still providing the storage you need.
Choose Lighter Finishes
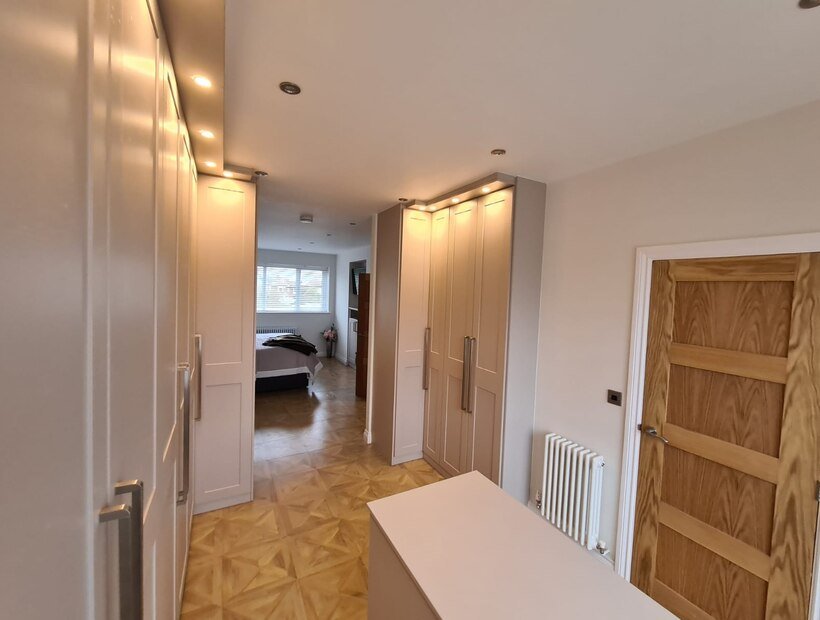
Soft whites, warm neutrals, pale woods and muted greys can help reflect light around a room with smaller windows or sloped ceilings.
Keep Lines Clean
Handleless doors, simple slim handles and a calm, consistent finish help the furniture feel built-in rather than bulky.
Use Mirrors Carefully
Mirrored doors can brighten a darker loft and make it feel larger. In a bedroom, consider what the mirror will reflect and whether that position feels comfortable.
What Height Do Low Eaves Wardrobes Need?
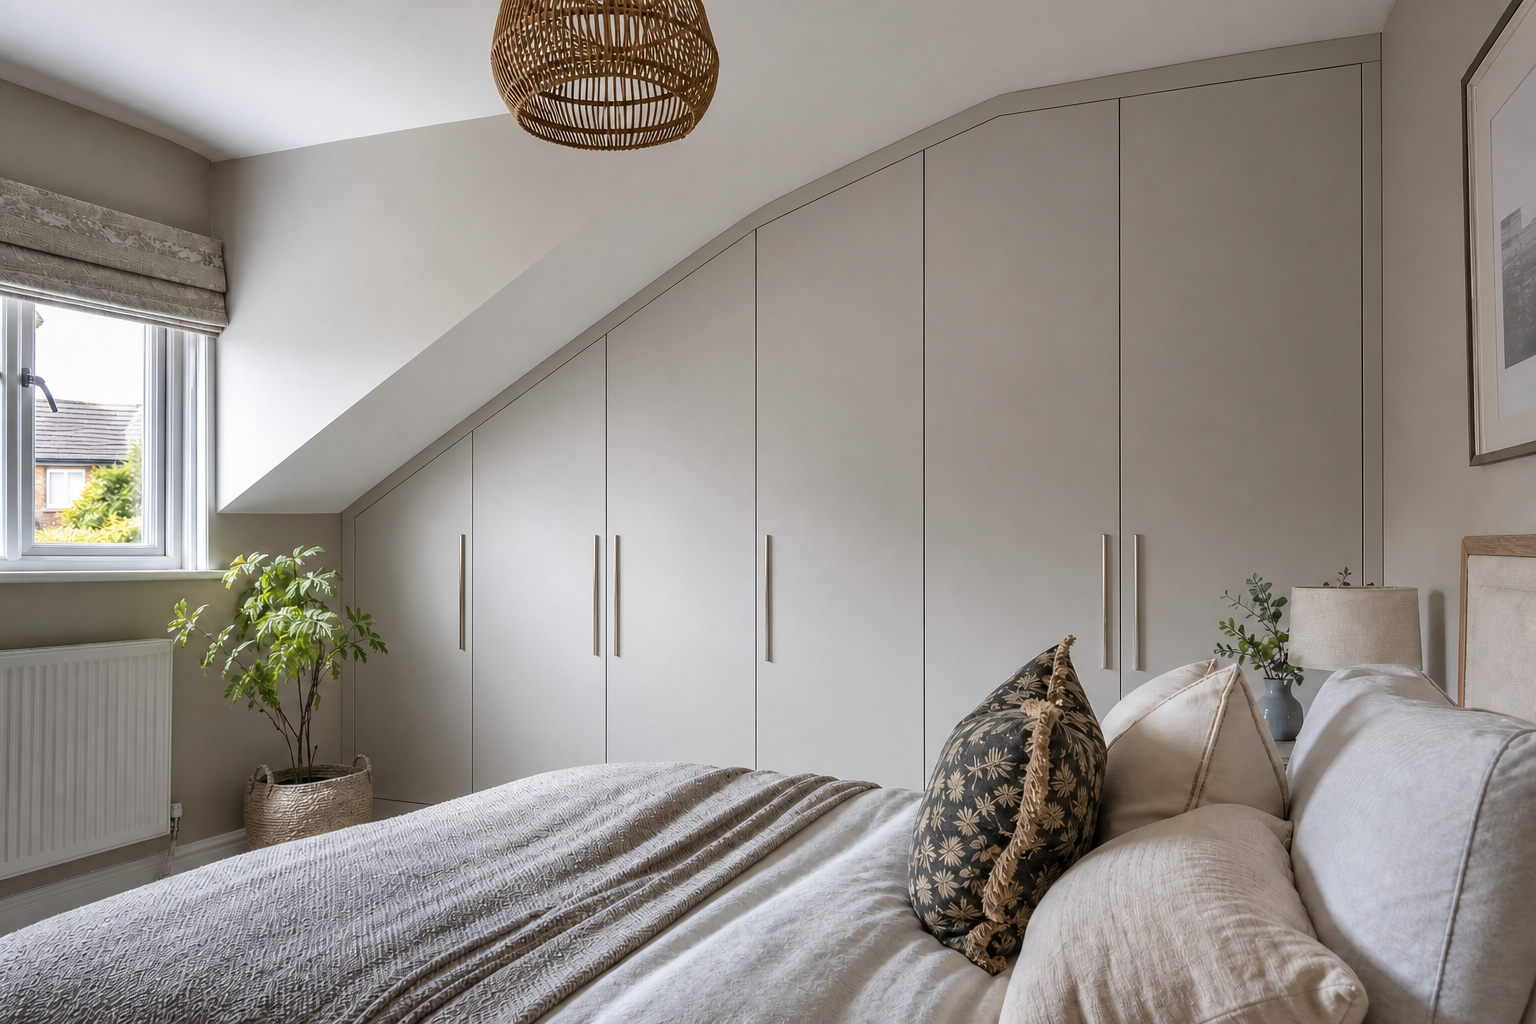
Low eaves wardrobes work from about 900mm of height, with drawers and shelves under the lowest part of the slope and hanging rails where the ceiling rises. The table matches each height under a sloped ceiling to the storage that fits it.
| Height at the front of the wardrobe | What fits | Best for |
|---|---|---|
| Under 900mm | Pull-out drawers or deep shelves | Bedding, luggage and out-of-season clothes |
| 900mm to 1,100mm | Shelves and short drawers | Folded knitwear, shoes and children’s clothes |
| 1,100mm to 1,800mm | Short hanging rail | Shirts, jackets and folded trousers |
| 1,800mm and above | Long hanging rail | Coats and dresses |
| 2,000mm and above | Double hanging | Two rails of shirts and jackets |
Measuring tip: measure the height where the doors will sit, not at the wall, because the front of the wardrobe stands forward of the eaves.
Short wardrobes for loft conversions and attic rooms usually combine all three zones in one run: drawers under the lowest slope, short hanging in the middle and full-height hanging where the roof rises. More sloped-ceiling layouts are in our built in wardrobe ideas.
Common Loft Storage Mistakes to Avoid
A loft conversion is too valuable to fill with furniture that does not properly fit. A little planning early on helps avoid the most common frustrations.
Forgetting About Door Clearance
A wardrobe may fit the wall perfectly but still be awkward if a hinged door meets the bed, a roof slope or another piece of furniture.
Putting Hanging Space Under the Lowest Eaves
It sounds obvious, but low areas are often better for drawers and shelves. Use the highest section for the clothing that needs a rail.
Making Deep Cupboards With No Access Plan
Deep eaves storage is useful only if you can reach it. Drawers, wide doors and thoughtful internal divisions make that volume practical.
Blocking Roof Windows
Natural light and ventilation matter. The furniture should work around roof windows, not make them difficult to open, clean or enjoy.
Choosing Storage Before Considering the Bed Layout
Start with the main furniture and walking routes. The wardrobe should complement how the room is used, not dictate it.
Trying to Make Every Section Full Height
A stepped design that follows the roofline usually looks more natural and provides more genuinely usable storage than forcing a tall box into a low space.
What Happens During the Design and Fitting Process?
A made-to-measure loft wardrobe should feel straightforward from the first conversation. The main advantage of a design visit is that the furniture can be planned around your room, your storage needs and the way you want the finished space to feel.
Look At The Room And Talk Through Your Ideas
Start with how you use the loft room, what is currently not working and what you would like to store. Measurements, ceiling angles and features such as roof windows are all considered.
Create A Layout That Works With The Roofline
The furniture is planned around the available height and depth, with a sensible balance of hanging, shelving, drawers and low eaves storage.
Choose The Look And Practical Details
Select the door style, finish, handles and internal arrangement. This is where a loft wardrobe becomes part of the room rather than simply a place to put clothes.
Fit The Furniture Neatly Into Place
Once the design is agreed, the final installation creates the clean, built-in finish that makes a loft conversion feel complete.
Loft Wardrobe Questions Answered
Can fitted wardrobes be built into a sloping ceiling?
Yes. This is one of the main reasons to choose made-to-measure furniture for a loft conversion. The top line of the wardrobe can be shaped to follow the slope, while the interior is planned around the usable height and depth inside.
What is the best storage for low loft eaves?
Low cupboards, drawers, pull-out storage and shelving are usually the most practical choices. They make good use of the space without pretending it is suitable for full-height hanging.
Are sliding doors or hinged doors better in a loft bedroom?
It depends on the room. Sliding doors are useful where you have limited clearance in front of the wardrobe. Hinged doors can be more flexible for an irregular ceiling slope and give full access to the interior. The best option is the one that suits the layout and daily use of the room.
Can fitted wardrobes go around a roof window or dormer?
Yes, provided the design leaves proper access for opening, cleaning and enjoying the window. Often, shallow shelving, low storage or a dressing area works well around a dormer or roof window.
Will fitted furniture make my small loft feel smaller?
Not when it is designed well. In fact, furniture that follows the room shape and keeps belongings contained can make a loft feel more open. Lighter finishes, clean door lines and a layout that preserves clear walkways all help.
Can I have more than just wardrobes in a loft conversion?
Absolutely. Depending on the room, fitted furniture can include bedside units, drawers, shelving, dressing tables, window-seat storage, low eaves cupboards and a complete coordinated bedroom arrangement.
Make Your Loft Conversion Work Harder
Whether you need a full fitted wardrobe, low eaves storage or a complete bedroom design, we can help you make the most of every useful inch of your loft space.
Arrange Your Free Design VisitSloping ceilings are a fact of life in the hillside properties around fitted wardrobes in Frodsham and the silk-era cottages of fitted wardrobes in Macclesfield, where standard wardrobes simply will not stand up straight.