
Single run
One wall of rails, shelves and drawers. Single runs suit narrow box rooms and one person’s clothes.
A walk in wardrobe is a room, or part of a room, fitted with open hanging rails, shelves and drawers that you step inside to dress. Examples include box room walk ins, loft dressing rooms under the eaves and corridor walk ins at the end of a main bedroom. We design, make and fit walk in wardrobes across Warrington and Cheshire, from about 1.2m of depth upwards, with a free 3D design visit, a fixed quote and a 10-year guarantee.
A walk in wardrobe needs about 1.2m of depth for a single run of storage, or about 1.8m by 1.8m for an L-shape on two walls. That depth covers a 60cm deep storage run plus a clear walkway of roughly 60cm to 90cm.

The 4 main walk in wardrobe layouts are single run, L-shape, U-shape and corridor. The right layout depends on the width of the room, the position of the door and how much hanging space you need.
One wall of rails, shelves and drawers. Single runs suit narrow box rooms and one person’s clothes.
Storage on two walls, which splits hanging and drawers between two people without crowding the walkway.
Storage on three walls for the most capacity. U-shapes suit a spare bedroom turned into a dressing room.
A run of storage along a long, thin space, such as behind a stud wall at the end of a main bedroom.
A dressing area between the bedroom and an en suite, with storage on both sides of the path.
Fitted doors on the bedroom side with a shallow walk in behind, so the bedroom wall stays calm and tidy.
For styling ideas, lighting and finishes, see our walk in wardrobe ideas guide.
The best rooms for a walk in wardrobe are box rooms, the end of a large main bedroom and loft rooms under the eaves. Each room type uses a different layout.
A typical UK box room measures around 2m by 2.5m, which suits an L-shape or U-shape walk in. A box room over the stairs often has a stair bulkhead, and our stair bulkhead ideas show how to build over it.
A stud wall across the end of a long bedroom creates a corridor walk in. The bedroom keeps a clean wall and the clothes sit out of sight.
A walk in under a sloping ceiling uses full-height rails where the roof is tallest and drawers where the headroom drops. Our guide to fitted wardrobes for loft conversions covers eaves heights in detail.
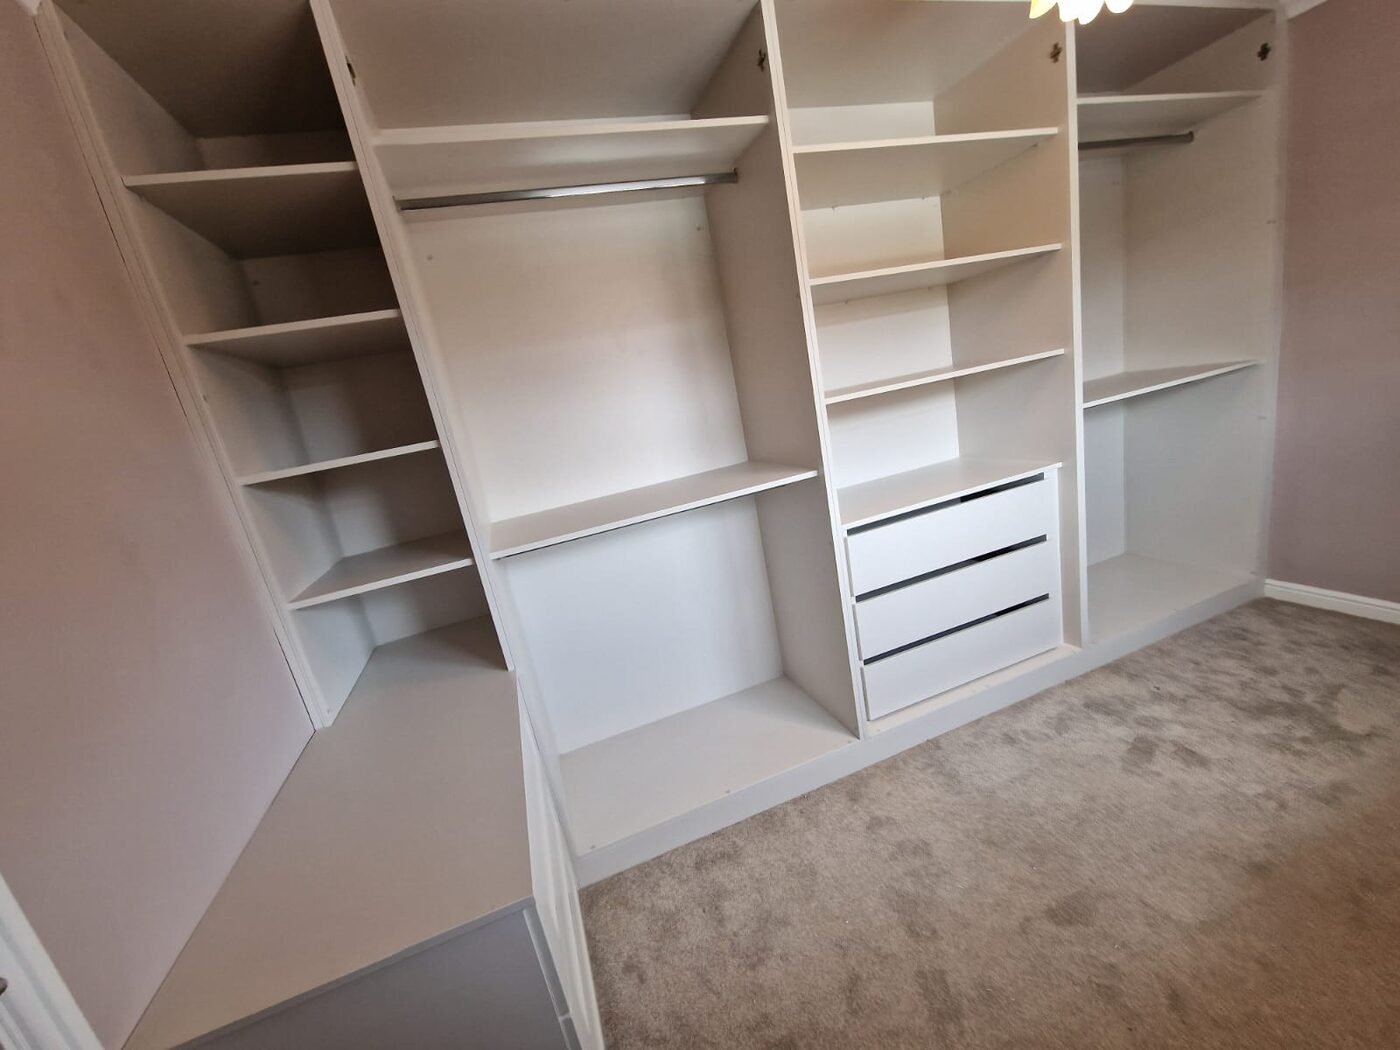
A walk in wardrobe interior combines long hanging, double hanging, shelving, drawers and shoe storage, planned around the clothes you own. We count your hanging items and shoes before choosing the mix.
Our guide to fitted wardrobe internals explains each fitting in more depth, and our wardrobe finishes guide helps you choose colours and door styles.
Every walk in wardrobe we make is bespoke, so the cost depends on the room size, the number of walls fitted, the interior and the finish. As a rough guideline only, set on the generous side, a fitted walk in wardrobe is around £6,000 to £12,000, and many projects come in below that.
The 5 factors that change the price of a walk in wardrobe are:
You receive a clear, fixed written quote after a free measure, with no hidden extras. Our fitted wardrobe cost guide explains how prices are worked out.
We design and fit walk in wardrobes in 4 steps: a free home visit, a 3D design, workshop manufacture and installation by our own fitters.
We measure the room, check ceiling heights and obstructions, and talk through how you dress and what you store.
We draw the layout in 3D so you see the walk in before it is made, then send a clear, fixed quote.
Every panel is cut to your measurements, including scribing to uneven walls and sloping ceilings.
Our own fitters install the walk in, tidy up and leave it ready to use, backed by a 10-year guarantee.
A walk in wardrobe suits a home with a spare room or a long bedroom, while a fitted wardrobe suits a bedroom where floor space is tight. Both are made to measure and both use the full ceiling height.
| Feature | Walk in wardrobe | Fitted wardrobe |
|---|---|---|
| Floor space used | A room or a large section of one | About 60cm deep along one wall |
| Best for | Box rooms, dressing rooms, loft rooms | Bedrooms of any size, alcoves, chimney breasts |
| Doors | Usually open, doors optional | Sliding or hinged doors |
| Dressing space | Room to dress inside | Dress in the bedroom |
If floor space is short, our bespoke fitted wardrobes and sliding vs hinged doors guide cover the alternatives.
We fit walk in wardrobes across Warrington, Cheshire and the wider North West, usually within around 50 miles of Warrington. Walk in dressing rooms are most requested in the larger homes covered by our fitted wardrobes in Wilmslow, fitted wardrobes in Altrincham and fitted wardrobes in Knutsford pages. See finished rooms in our fitted wardrobe gallery.
Yes. A box room of around 2m by 2.5m takes an L-shape or U-shape walk in wardrobe with a clear walkway. A stair bulkhead in the floor is built over with drawers or shoe storage.
No. Most walk in wardrobes are open, which makes the space feel bigger. Doors help with dust, privacy and pets, and sliding doors suit tight walkways better than hinged doors.
A walk in wardrobe is often listed by estate agents as a selling feature. Turning a box room into a walk in changes the bedroom count, so it suits homes with a spare room to give up.
Most walk in wardrobes take 1 to 3 days to fit once made. The full timeline depends on the design, manufacture and any building work, and we confirm it after the free design visit.
Yes. Full-height rails sit where the ceiling is tallest, with drawers, shelves and short hanging under the lower eaves. Our awkward spaces page shows more examples.
We measure your room, draw your walk in wardrobe in 3D and give you a clear, fixed quote, with no obligation. Call Derek on 07920 146514 or 01925 737543.
Book a Free Design Visit