Looking for walk-in wardrobe ideas that suit a normal UK bedroom, not a show home you will never build? Below you will find layouts that work in modest rooms, storage that matches how you actually dress, lighting worth planning early, and realistic cost ranges before you book a design visit.
Quick answer: Start with the space you have and the clothes you own. A simple single-run or L-shape walk-in often beats a large room with poor hanging heights. Fix the layout, hanging mix and lighting first. Finishes come second. If a separate walk-in will not fit, wall-to-wall storage is usually the better call.
What Makes A Walk-In Worth Having?
A walk-in is not simply a bigger cupboard. It is a small room, or a carved-out pocket of one, that you can step into, with storage on one, two or three sides and a clear path through the middle. Done well, it takes clutter out of the bedroom and makes mornings calmer. Done badly, it is a dark corridor of shelves you never reach.
Plenty of homes do better with a full wall of storage instead of a walk-in. If you need every millimetre built around odd corners, slopes or alcoves, bespoke fitted wardrobes are usually the right route. If you want fitted storage with more standardised components and a lighter budget, modular wardrobes can be a better fit.
You can see what you own
Clear hanging and open shelves mean fewer clothes lost at the back of a deep rail.
The bedroom stays calmer
Clothes live in one place, so the sleep space can stay simpler and less busy.
Built around real life
Rails, drawers and shoe space can match long dresses, workwear, kids’ kit or shared storage.
How Much Space Do You Need?
You do not need a huge house. Strong walk-ins often come from a box room, the end of a large bedroom, or space freed up after a redesign. What matters is usable depth and a path you can walk without turning sideways every time.
| Layout type | Rough minimum footprint | Best for |
|---|---|---|
| Single run (one wall) | From about 1.2m depth × 1.8m+ width | Narrow rooms, box rooms, one-person storage |
| L-shape (two walls) | From about 1.8m × 1.8m | Couples, mixed hanging and drawers |
| U-shape (three walls) | From about 2.0m × 2.2m+ | Larger dressing rooms, lots of clothes |
| Gallery / corridor | Long thin space, about 1.0 to 1.2m clear walkway | Behind a stud wall or along a wide landing |
These are planning guides, not hard rules. Door swings, radiators, loft hatches and ceiling slopes all change what fits. If the room is full of odd angles, start with our page on awkward spaces before you force a walk-in into a footprint that will not take one.
10 Walk-In Wardrobe Ideas That Actually Work
Ignore the fantasy boards. These ideas scale from compact UK bedrooms up to full dressing rooms.
Single-wall boutique rail
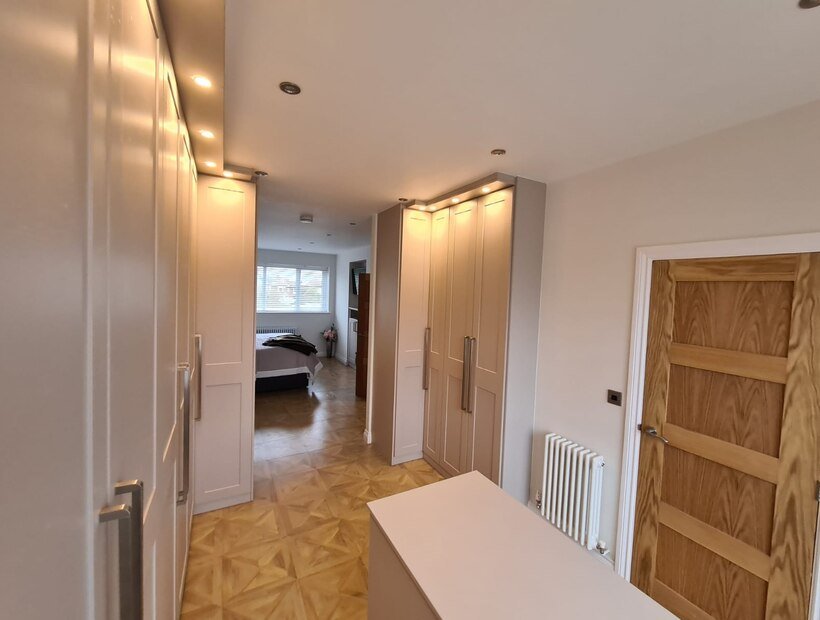
One full wall of double hanging, a tall shelf stack and a shoe ledge. Ideal when you only have depth for one run. Keep the opposite wall clear so the space still feels open.
L-shape for couples
Separate zones on different walls stop the morning scramble. Split long hanging, short hanging and drawers fairly rather than giving one person the better corner.
Island drawers (only if the room is wide enough)
A central island looks great in photos. In real life you need clear walkways on both sides. If the room is tight, put that drawer capacity on the walls instead.
Open shelves for knitwear
Deep drawers hide mess. Open shelves keep jumpers visible and aired. Mix both so seasonal pieces do not disappear for months.
Floor-level shoe gallery
Angled or stepped shoe shelves beat a dark pile under hanging clothes. Leave a little clearance at floor level so cleaning stays easy.
Pull-out trays for accessories
Watches, belts, scarves and jewellery need shallow, divided trays, not one overloaded junk drawer. Soft-close runners keep the space quiet.
Slim dressing ledge
A narrow counter with a mirror turns the walk-in into a dressing spot without stealing a full vanity from the bedroom.
Mirror on the end panel or door face
Mirrors bounce light and give you a full-length check before you leave. If you are closing the walk-in off, compare options in our guide to sliding vs hinged wardrobe doors.
Warm LED lighting on every run
A single ceiling light leaves shelves in shadow. Vertical LEDs beside hanging and under shelves make colours truer and mornings quicker.
Handleless matte finishes
Soft greys, warm whites or gentle wood tones keep the room feeling like part of the home. Real combinations are easier to judge in the project gallery.
Layout Ideas By Room Type
Box room conversion
Often the smartest UK option. Use a single or L-shape run, keep the doorway clear, and skip the island if the room cannot take it.
End of a large bedroom
A stud wall or glazed partition can carve out a walk-in without losing the whole room. Sliding doors help where a hinged door would fight the bed.
Under eaves / loft rooms
Follow the slope with short hanging and drawers on the low side, full-height rails where the ceiling allows. Custom heights matter more than fixed kits here.
A walk-in also works harder when the rest of the room is planned with it. Matching pieces from our bedroom furniture range, or a made-to-measure option from bespoke beds, can free floor space and stop the bedroom feeling like two unrelated projects.
Storage Mix: Hang, Fold, Hide
Nice interiors fail when the hanging heights are wrong. Plan around what you own this season, not a generic showroom layout.
| Storage type | Use it for | Planning tip |
|---|---|---|
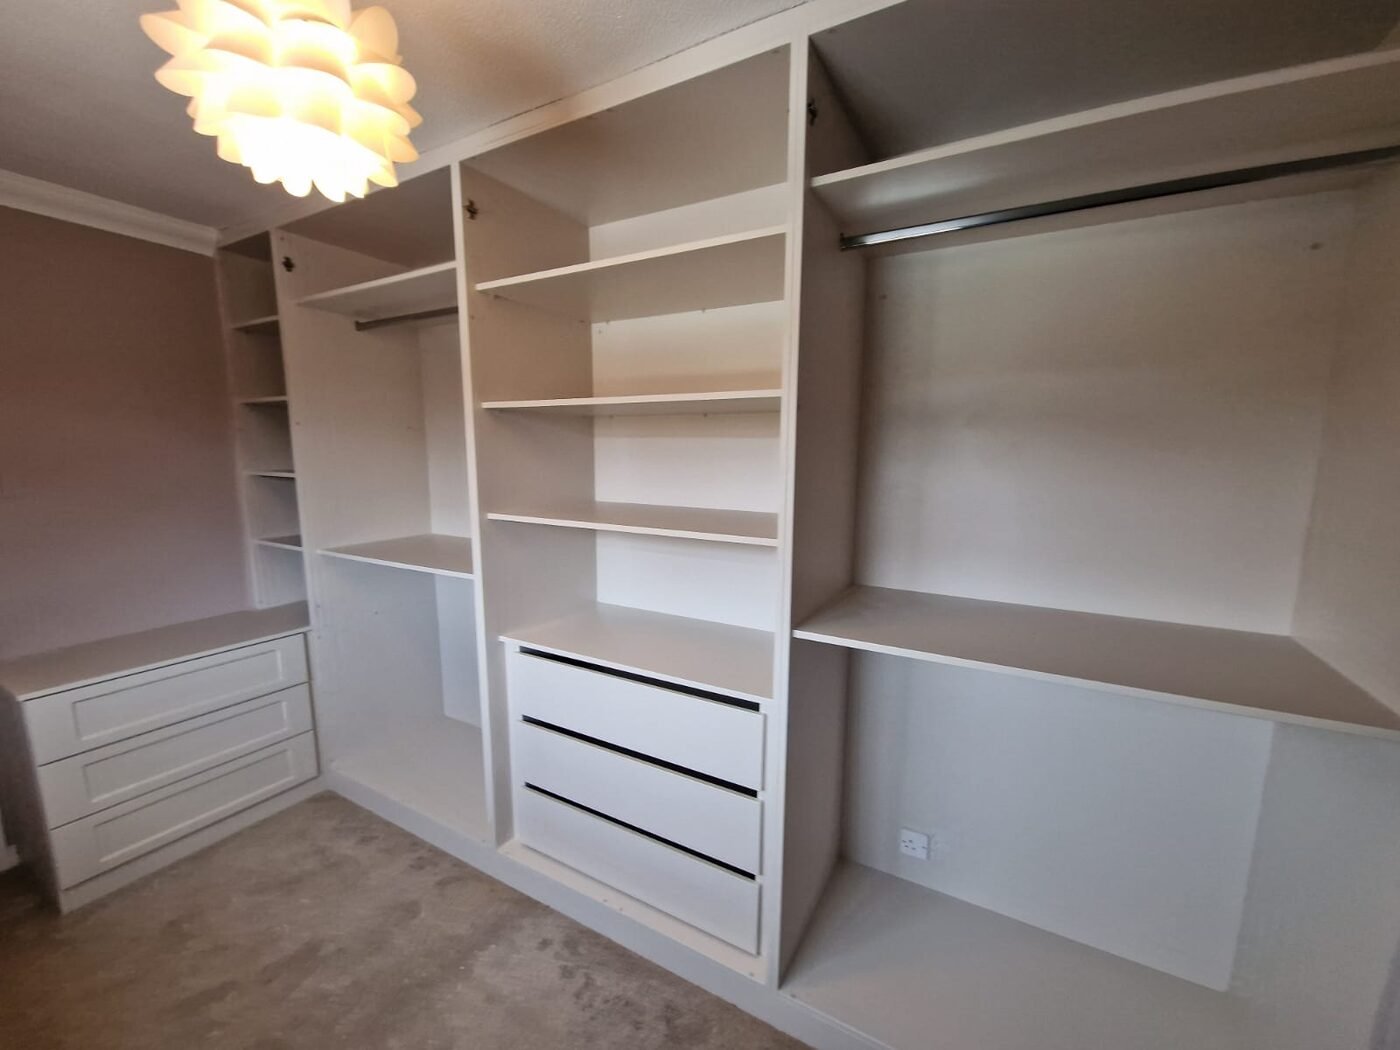
| Long hanging | Dresses, coats, long skirts | Most people need less of this than they think. Measure your longest pieces first. |
| Double hanging | Shirts, trousers, jackets | Usually the best use of a tall wall |
| Drawers | Underwear, tees, gym kit | Shallower drawers near eye level; deeper ones lower down |
| Shelves | Knitwear, bags, baskets | Leave a little air so stacks do not topple |
| Shoe space | Daily pairs and seasonal overflow | Count pairs on the floor before you design shelves |
Lighting And Finishes That Lift The Space
Lighting is often what separates a walk-in that feels considered from one that feels like a cupboard. Warm white LEDs (around 2700 to 3000K) flatter clothes better than cold office light. Put the switch where your hand naturally goes on the way in.
- Vertical LEDs beside hanging rails for even light on clothes
- Under-shelf strips so deep cubbies stay usable
- A simple overhead for general fill light
- Mirrored surfaces to bounce light in narrow rooms
- Durable matte or soft-sheen fronts that hide fingerprints
- Flooring that sits quietly with the bedroom rather than fighting it
What Does A Walk-In Wardrobe Cost In The UK?
Price depends on size, carcass quality, soft-close hardware, lighting and whether you are fitting out an existing room or building a partition first. Every walk-in we design is bespoke, so there is no standard price. As a rough guideline only, set on the generous side, a fitted walk-in is around £6,000 to £12,000, and many projects come in below that. Your exact price comes from a fixed written quote after a measured survey.
| Project type | Ballpark direction | What usually drives the price |
|---|---|---|
| Compact single-run fit-out | Lower end of typical ranges | One wall of storage, simple lighting, standard finishes |
| Mid-range L-shape walk-in | Around common UK averages | More carcasses, drawers, better internals, LED package |
| Full dressing room / U-shape | Higher | Three walls, island, glazing, premium materials |
Figures are drawn from published UK walk-in cost guides. Materials, access and electrical work all move the number. For a quote on your room, book a free design visit and we will work from real measurements.
Walk-In Or Fitted Run: Which Should You Choose?
Choose a walk-in if…
You can spare a pocket of floor space, want a dressing zone, and like seeing clothes out rather than hidden behind a full run of doors.
Choose a fitted run if…
Floor space is tight, the bed needs every centimetre, or alcoves and slopes make a separate room impractical.
Hybrid option
Floor-to-ceiling doors on the bedroom side, with a shallow walk-in behind. Works well when the room is long enough and you still want a calm bedroom wall.
Planning Checklist Before You Design
- Count hanging items by length (long / short / double)
- Count shoe pairs and bags you actually keep
- Note sockets, loft hatches, radiators and window positions
- Decide if the walk-in needs a door for heat, privacy or pets
- Plan lighting early, because retrofits are messier
- Leave a true walkway; storage you cannot stand in front of will not get used
- Pick finishes that sit with the bedroom, not against it
How We Design Walk-Ins At WOW Wardrobes
Measure the real room
Walls, ceilings, doors and how you use the bedroom day to day, not just a rough rectangle on paper.
Plan storage around your clothes
Rails, drawers and shelves balanced to what you own, including shared storage for couples.
Design you can react to
You see the layout before anything is made, so hanging heights and walkways are agreed up front.
Made and fitted locally
Installed for homes across Warrington, Cheshire and nearby areas, with finishes chosen to suit your home.
Prefer to keep reading first? More practical articles sit on our guides hub.
Walk-In Wardrobe FAQs
Is a walk-in wardrobe worth it in a small bedroom?
Only if you can keep a comfortable bed layout and a clear walkway. Many smaller bedrooms are better with a full wall of storage that uses alcoves and height without carving out a separate room. A tiny walk-in you cannot turn in usually frustrates more than it helps.
Do walk-in wardrobes need doors?
Not always. Open walk-ins feel bigger and are quicker to use. Doors help with privacy, pets, dust and keeping bedroom heat in. Sliding doors are often kinder to tight floor plans than hinged ones.
What hanging height should I plan for?
Long hanging needs clear length for dresses and coats. Double hanging stacks two shorter rails. The right mix depends on your clothes. Measuring what you own beats copying a showroom photo.
Can you fit a walk-in under a sloping ceiling?
Yes, with custom heights. Low eaves suit drawers, shelves and short hanging. Full-height rails sit where the ceiling allows. This is where made-to-measure work outperforms rigid off-the-shelf kits. More on tricky rooms is on our awkward spaces page.
How long does a walk-in project take?
Design and surveying come first, then manufacturing and fitting. Timelines depend on scope (fit-out only versus new partition walls and electrics). You will get a clear sequence after the room is measured.
Walk-in wardrobes and dressing rooms are the most requested project in the larger houses around fitted wardrobes in Wilmslow and fitted wardrobes in Altrincham, where the principal bedroom is usually big enough to give up the floor.