Built in wardrobe ideas work best when the design follows the room: floor-to-ceiling runs on long walls, alcove wardrobes beside a chimney breast, bridging units around the bed and sloped wardrobes under eaves. This guide covers 12 designs we fit in real UK bedrooms, the measurements each one needs, door styles, interiors and what shapes the price, so you can pick the idea that suits your room before you book a free design visit.
Quick answer: A built in wardrobe needs about 600mm of depth, a clear path for the doors and a plan for what you hang and fold. Choose the layout first, then the door style, then the interior. Finishes come last.
What Is a Built In Wardrobe?
A built in wardrobe is storage fixed to the walls, floor and ceiling of a room, made to fill a space exactly rather than standing in it. Examples include a wall-to-wall run of doors, wardrobes fitted into chimney breast alcoves and wardrobes shaped to a sloping loft ceiling.
Built in wardrobes and fitted wardrobes are the same thing under two names. Both are scribed to the walls and ceiling, so there are no gaps for dust and no wasted space above the doors. The difference that matters is how they are made. Our bespoke fitted wardrobes are built to the millimetre for awkward rooms, and our modular wardrobes use standard-width units finished with made-to-measure fillers and panels.
Fixed to the room
The wardrobe uses the walls and ceiling as part of its structure, so it gains height and loses gaps.
Made to measure
Widths, heights and depths follow your walls, including skirting, coving and uneven plaster.
Planned inside
Rails, drawers and shelves are set out around the clothes you own, not a catalogue layout.
12 Built In Wardrobe Ideas That Work in UK Bedrooms
The 12 ideas below are the designs we fit most often, grouped from the biggest layout decisions down to the finishing details. Most finished bedrooms combine 3 or 4 of them.
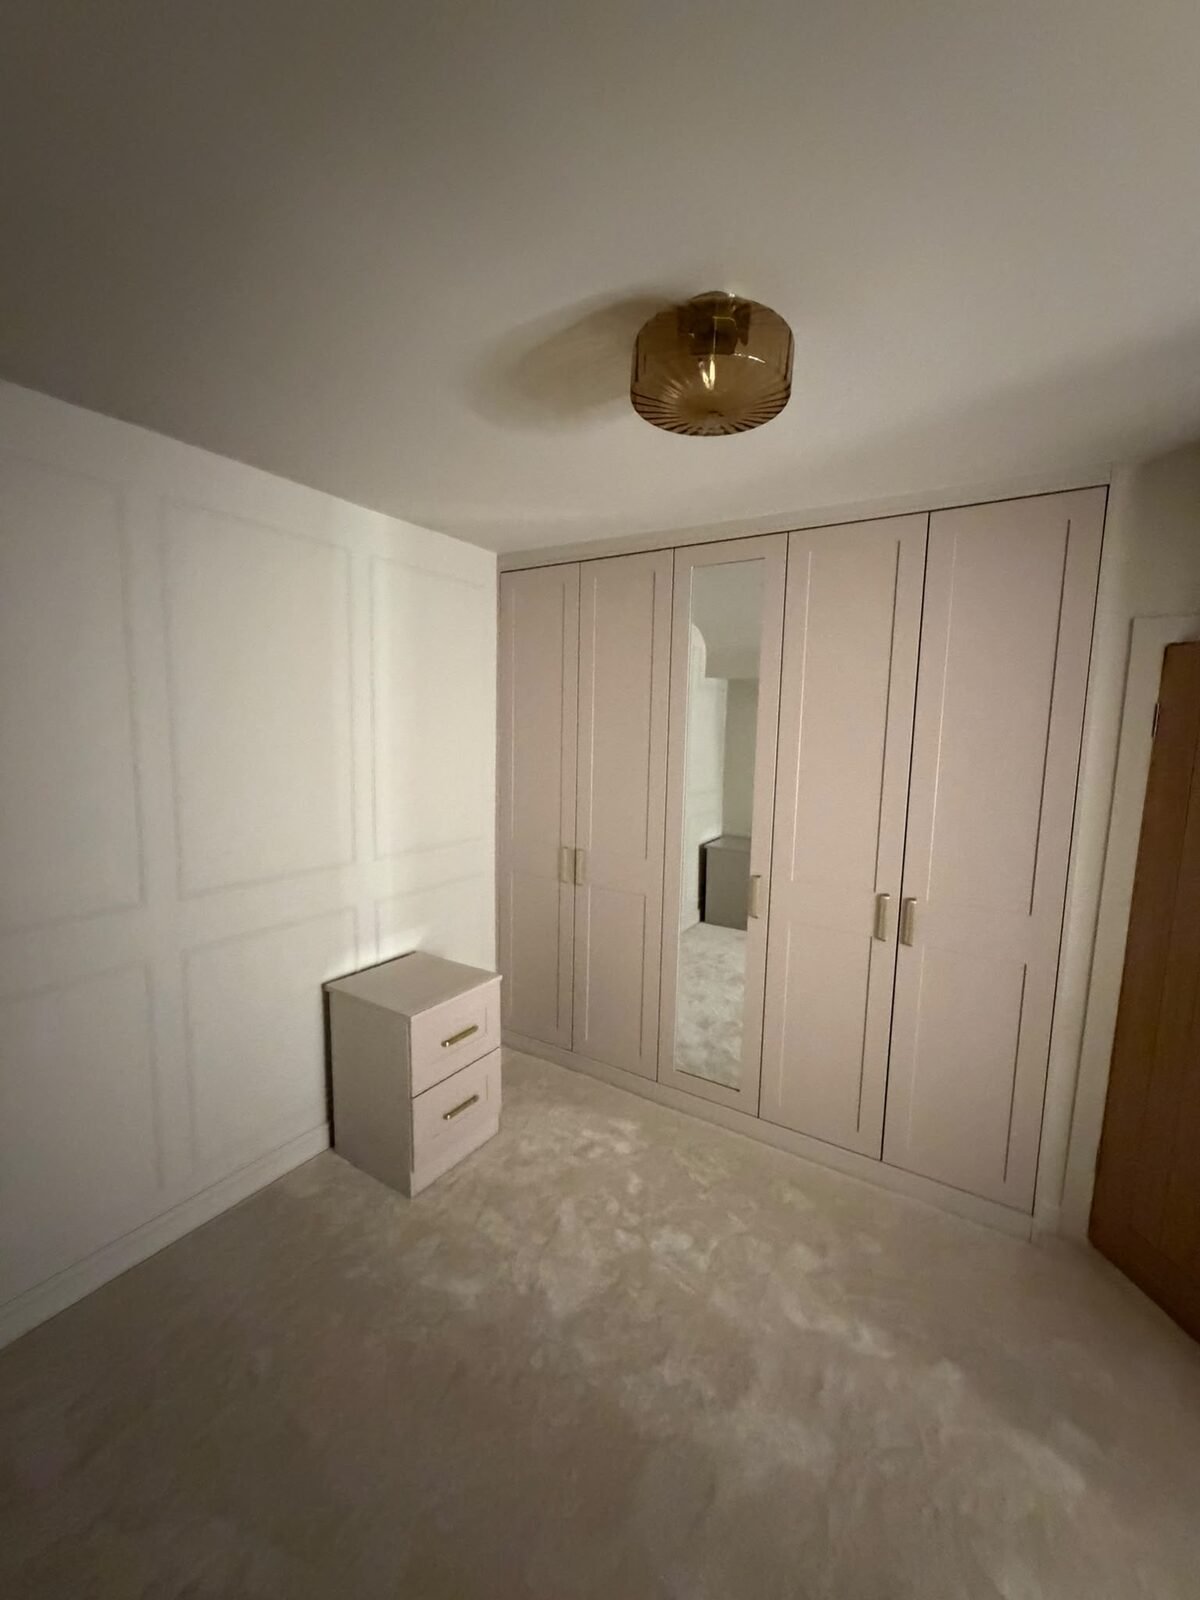
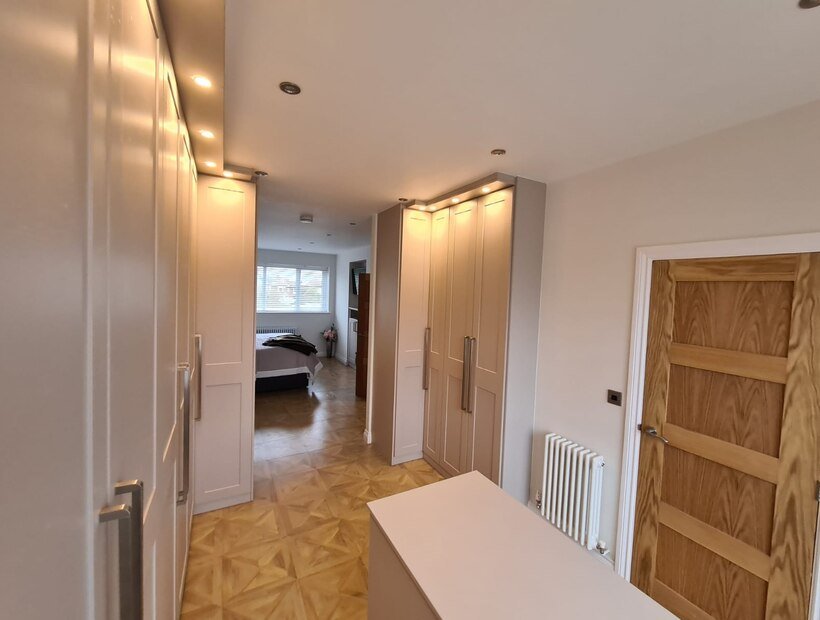
Floor-to-ceiling wall run
One run of doors from wall to wall and floor to ceiling gives the most storage for the floor space it takes. The top 300mm to 400mm suits suitcases and spare bedding.
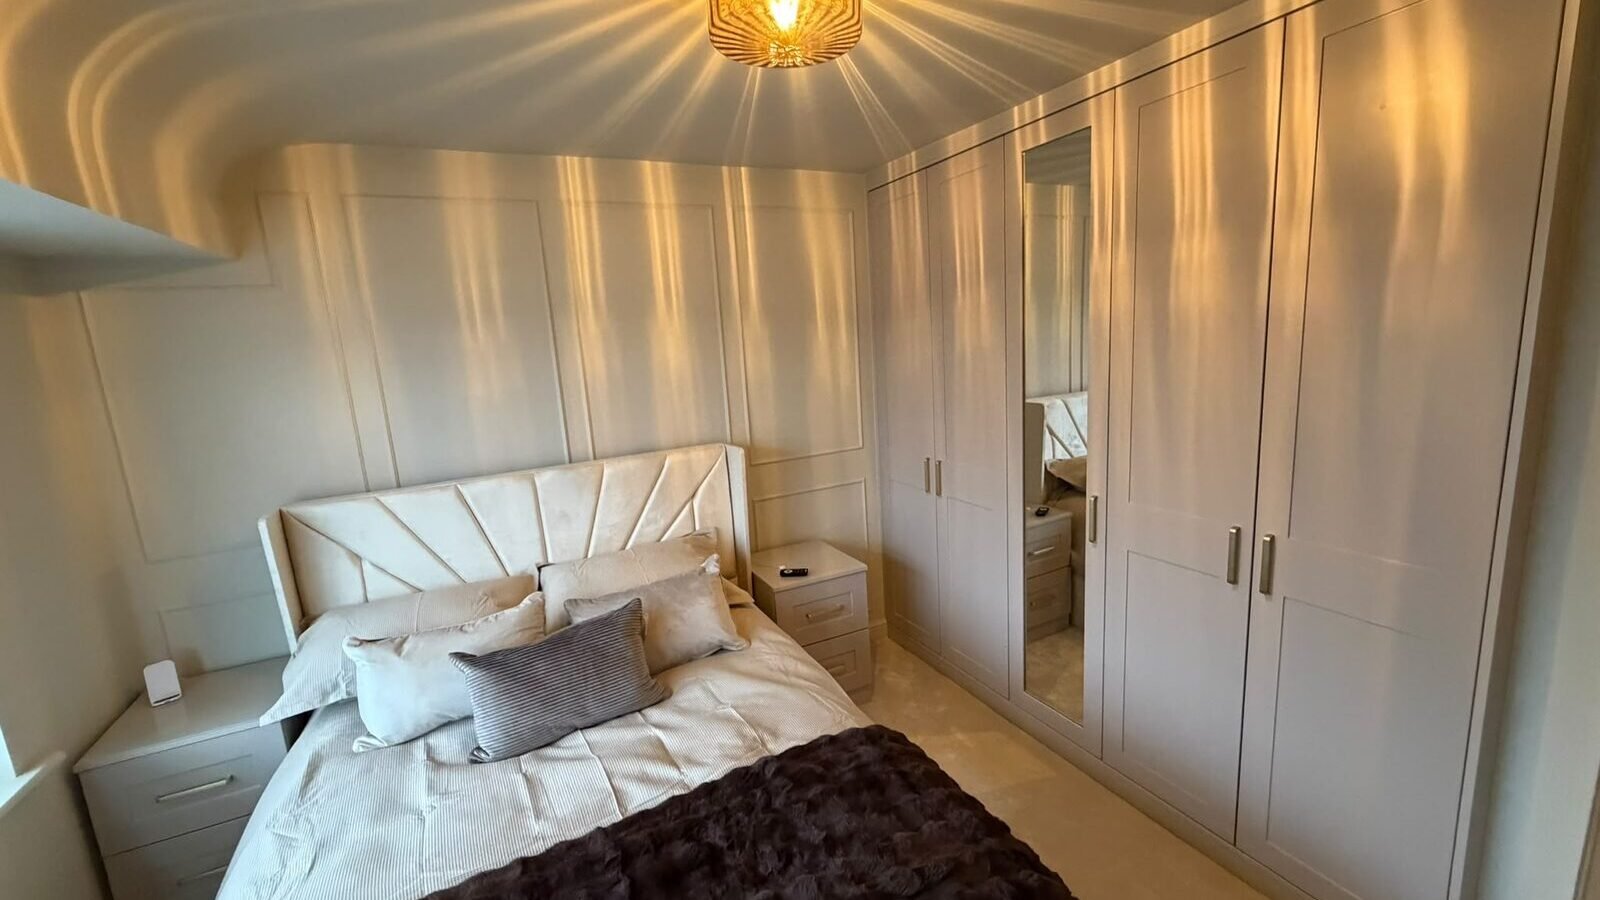
A mirrored centre door
A full-length mirror on one door saves wall space for a separate mirror and bounces light across the room. Centre doors keep the run symmetrical.
Alcove wardrobes beside a chimney breast
Alcoves are natural homes for built in wardrobes. Our guide to wardrobes around a chimney breast covers depths and what to do over the breast itself.
Wardrobes around the bed
Tall wardrobes either side of the bed, joined by bridging cupboards above the headboard, turn one wall into storage and frame the bed. Bridging units are usually 300mm to 350mm deep, so nobody hits their head sitting up.
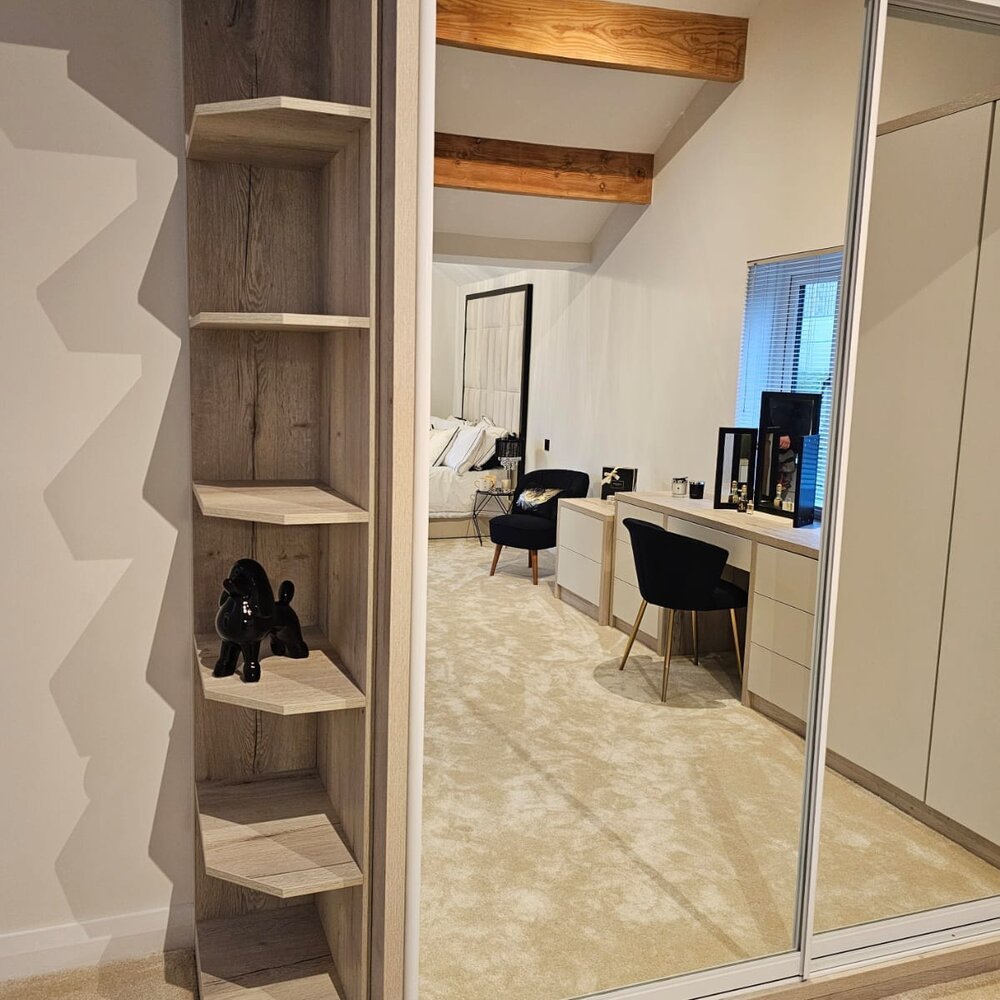
A built in dressing table between wardrobes
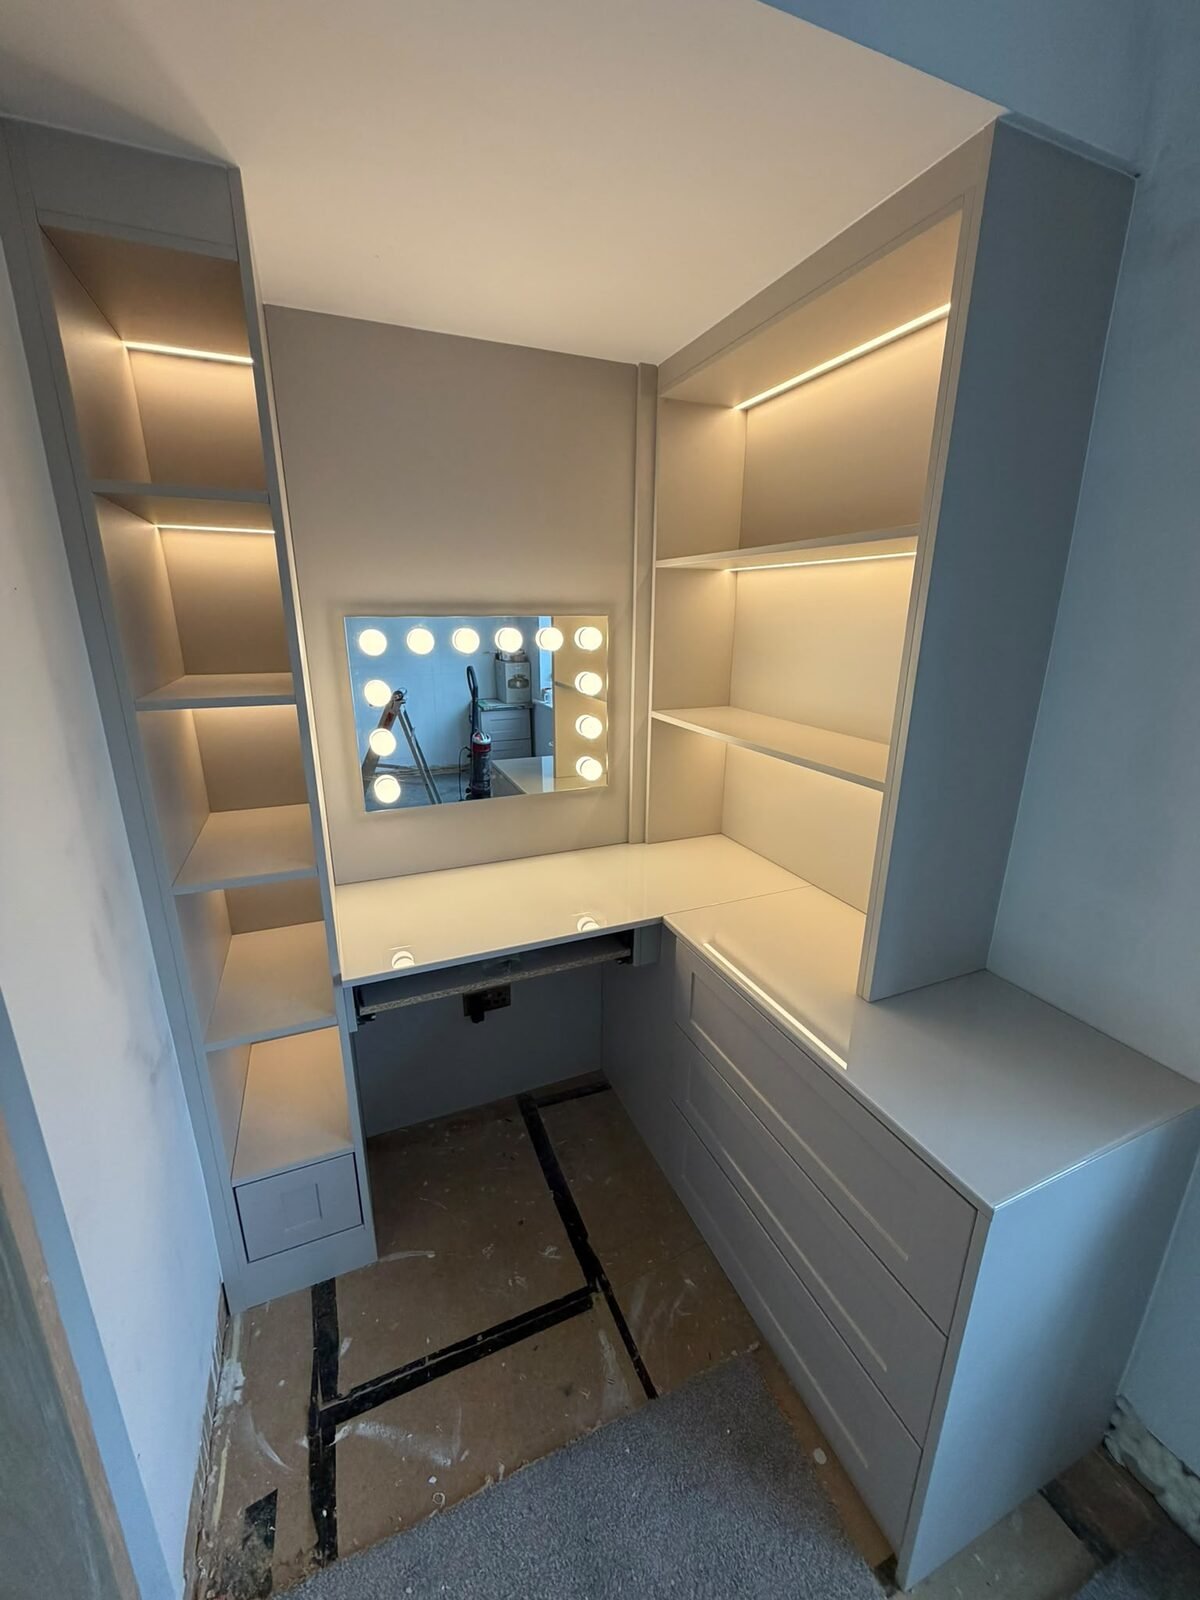
A dressing table set between two wardrobes, with drawers, a lit shelf tower and space for a mirror, turns a recess or alcove into a dressing area. A worktop height of about 750mm suits most chairs.
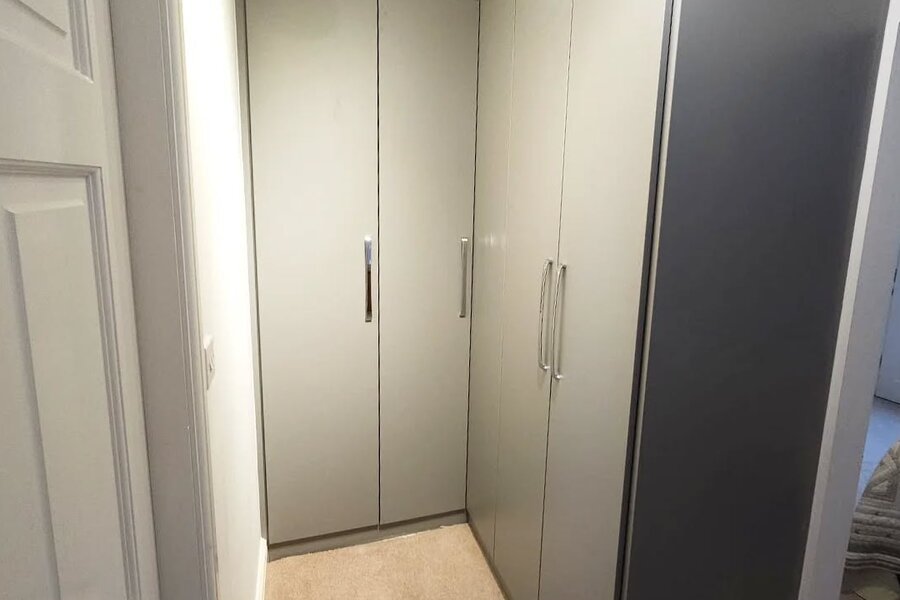
Corner wardrobes in an L-shape
Two runs meeting in a corner add hanging space without extra wall. The corner itself suits open shelving or a deep rail, because the last 550mm of one run sits behind the other.
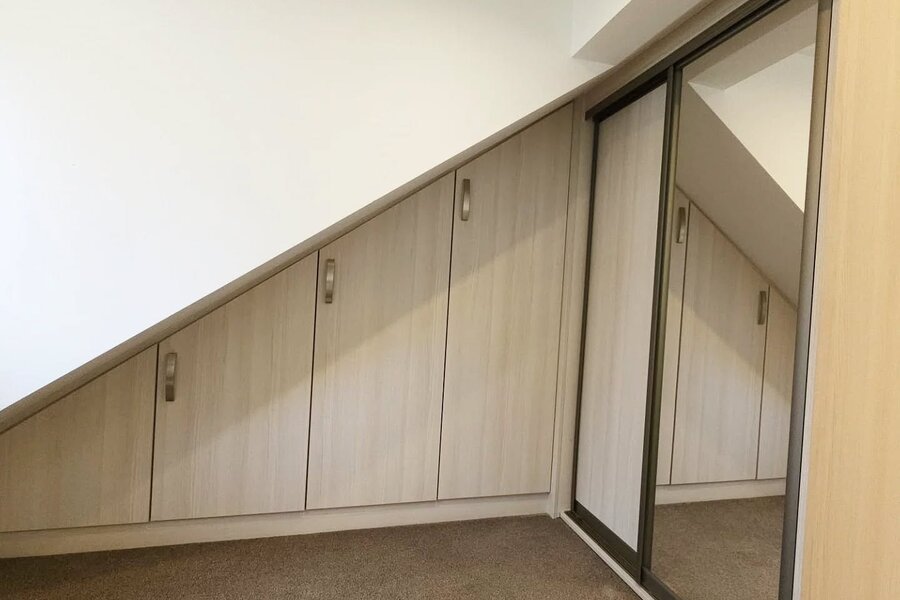
Wardrobes under a sloping ceiling
Doors cut to the angle of the roof turn dead space in a dormer or loft room into storage. See our guide to fitted wardrobes for loft conversions for the heights that suit long and short hanging.
A wardrobe over the stair bulkhead
The box over the staircase in many box rooms takes a raised wardrobe or a platform for the bed. Our stair bulkhead ideas show the layouts that work around it.
Sliding doors for narrow rooms
Sliding doors need no swing space, so they suit rooms where a bed sits close to the wardrobe. The track takes some depth, which the design allows for.
Shaker or handleless hinged doors
Shaker doors with a framed edge suit period homes, while flat handleless doors suit modern rooms. Our guide to wardrobe finishes and colours compares the options.
Open end shelving
A curved or straight open shelf at the end of a run softens the corner and gives a place for books, plants or shoes on display.
Interior LED lighting
LED strips on door sensors light the rail when a door opens. Warm white lighting makes dark colours easy to tell apart.
How Much Space Does a Built In Wardrobe Need?
A built in wardrobe needs about 600mm of depth for hanging clothes front to back, plus clear floor in front for the doors to open. The table below sets out the 5 measurements that shape every design.
Each row is a planning guide for a standard UK bedroom. Your own room may need adjusting for skirting, coving, radiators or sockets.
| Measurement | Typical figure | Why it matters |
|---|---|---|
| Overall depth | About 600mm | Lets a 450mm-wide hanger sit square without touching the doors |
| Shallow alcove depth | From about 350mm | Works with a front-facing pull-out rail instead of a standard rail |
| Hinged door clearance | Equal to the door width, often 450mm to 600mm | The space each door needs to swing open without hitting the bed |
| Long hanging drop | 1,500mm to 1,700mm | Fits coats and dresses without them folding at the hem |
| Comfortable reach zone | 800mm to 1,700mm from the floor | Where everyday clothes belong, with occasional items above |
Figures match the guidance in our other wardrobe guides. We measure every room on a design visit before anything is made.
Which Door Style Suits Your Room?
Sliding doors suit rooms with little floor space in front of the wardrobe, and hinged doors suit rooms where full access to the interior matters most. Both are available in mirror, painted, wood-effect and gloss finishes.
Sliding doors
No swing space needed. Only part of the interior is open at once, and the track takes some depth.
Hinged doors
Every section opens fully, with a wide choice of styles, but each door needs clear floor in front of it.
Our guide to sliding vs hinged wardrobe doors compares the two in more detail.
What Goes Inside a Built In Wardrobe?
A built in wardrobe interior combines hanging rails, shelves and drawers in the proportions your clothes need. A typical mix for one person looks like this:
- Double hanging: two rails, one above the other, for shirts, jackets and folded trousers.
- Long hanging: a single rail with a 1,500mm to 1,700mm drop for coats and dresses.
- Shelving: 300mm to 350mm between shelves for folded knitwear.
- Internal drawers: for underwear, socks and anything that gets lost on a shelf.
- Shoe storage: roughly 180mm to 200mm of height per row for everyday shoes.
Our wardrobe interiors guide covers rail heights, drawer depths and pull-down rails.
A Real Built In Wardrobe Project: Before and After
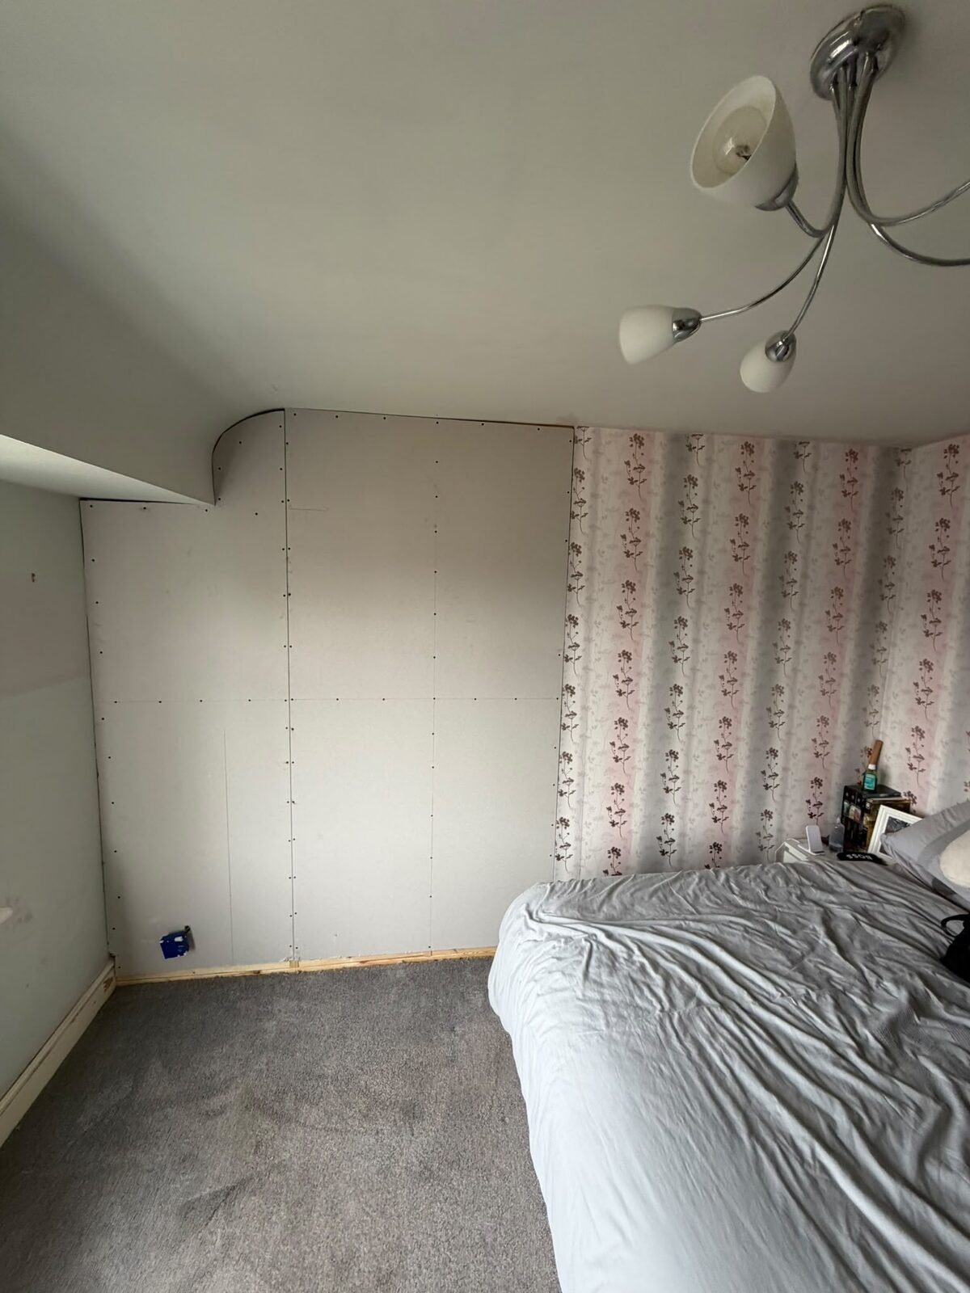
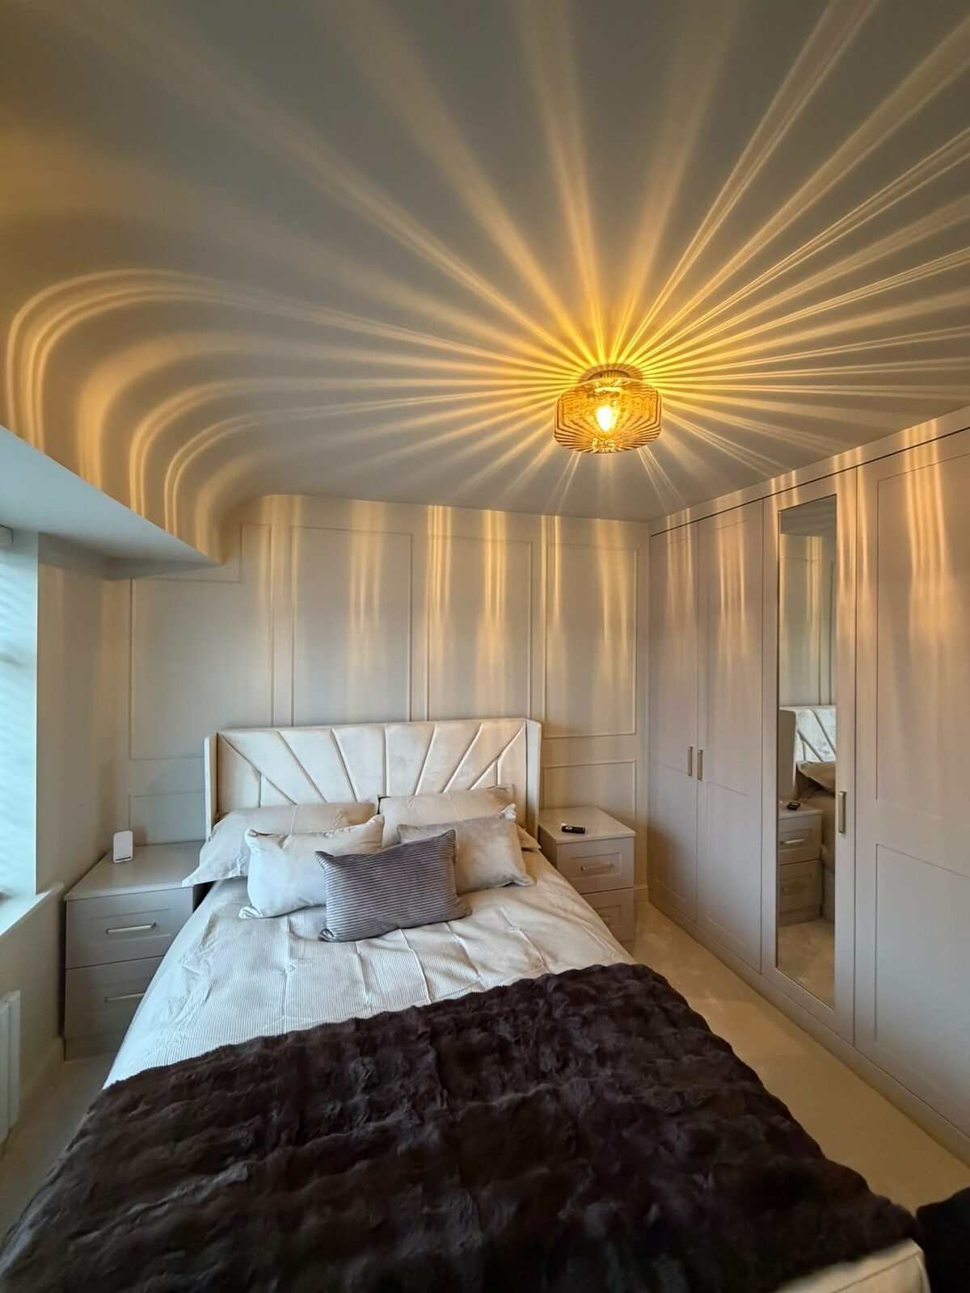
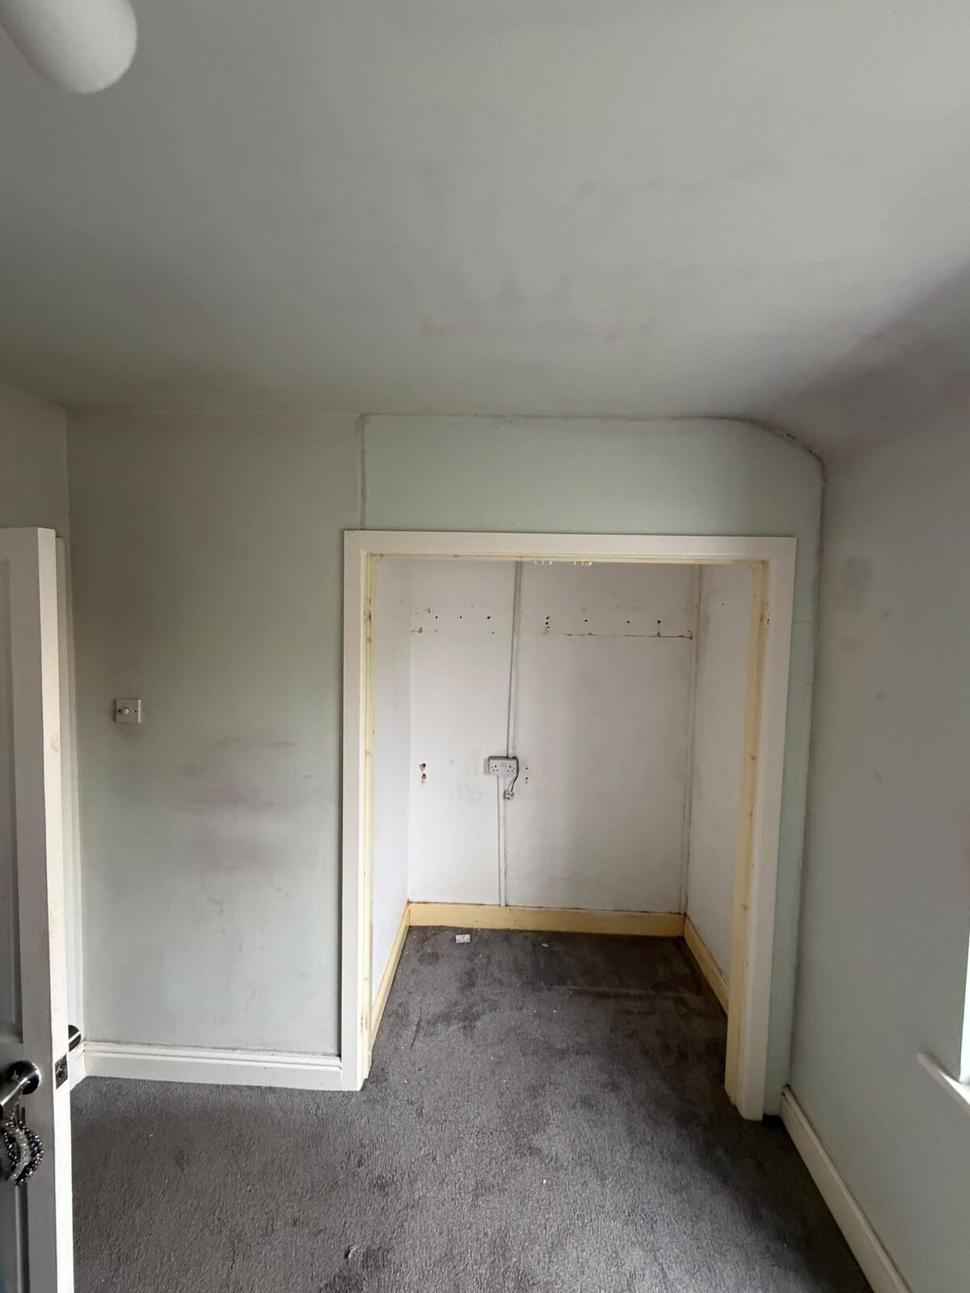
This bedroom shows 4 of the ideas above in one room: a floor-to-ceiling run, a mirrored centre door, matching bedside drawers and a built in dressing table in the alcove.
The before photos show a papered wall and an empty recess. We fitted shaker-style wardrobes with brass-effect handles along the main wall and built the dressing area into the recess, with an L-shaped dressing table, deep drawers and LED-lit shelving either side.
More finished rooms are in our wardrobe gallery.
How Much Do Built In Wardrobes Cost?
Every built in wardrobe we make is bespoke, so the price depends on the size of the run, the doors, the finish and the interior fittings. Two wardrobes of the same width can differ a lot in price once those choices are made.
These figures are rough guidelines only, set on the generous side, and are not quotes. Many projects come in below them. Your exact price is confirmed in a fixed written quote after your free design visit.
The 5 factors that change the price the most are the width and height of the run, the door style, the finish, the interior fittings and any awkward shapes such as slopes or bulkheads. Our fitted wardrobe cost guide explains each one.
Built In Wardrobes vs Freestanding and Walk-In Wardrobes
A built in wardrobe is fixed to the room, a freestanding wardrobe is moveable furniture, and a walk-in wardrobe is a separate space you step into. Each answers a different need.
| Type | Uses the full height? | Moves with you? | Best for |
|---|---|---|---|
| Built in | Yes | No | Most bedrooms, especially awkward ones |
| Freestanding | No, gaps above and beside | Yes | Rented homes and short stays |
| Walk-in | Yes | No | Box rooms and large main bedrooms |
Our guides to fitted vs freestanding wardrobes and walk-in wardrobe ideas cover each choice in full.
How Do We Design Built In Wardrobes?
We design every built in wardrobe in 4 stages, from measuring the room to fitting the last door.
Measure the real room
We measure walls, ceiling heights, skirting and sockets, because few UK walls are square.
Plan around your clothes
We count long and short hanging, folded items and shoes, then set the interior to match.
Show you the design
You see the layout, doors and finishes before anything is made, with samples in your own light.
Make and fit locally
Our own team fits the wardrobes, and every installation is covered by a 10-year guarantee.
For the whole room, our guide on how to plan a fitted bedroom sets out the order of decisions.
Built In Wardrobe Questions Answered
Is it cheaper to buy or build a wardrobe?
A freestanding wardrobe costs less to buy, but it leaves gaps above and beside it. A built in wardrobe costs more because it is made to fit, and in return it uses the full height and width of the wall.
How much does a built in wardrobe cost?
Every built in wardrobe is bespoke, so the price depends on size, doors, finish and interior. As a rough guideline only, a single alcove wardrobe is around £1,500 to £3,000 and a full floor-to-ceiling wall around £4,000 to £8,000. We confirm the exact price in a fixed written quote.
Can I design my own built in wardrobe?
Yes. Many customers arrive with sketches or photos. We turn your ideas into a measured design, checking depths, door clearances and rail heights so the finished wardrobe works day to day.
Do you put carpet under built in wardrobes?
Built in wardrobes are usually fitted on top of carpet or flooring that runs to the wall, so the floor stays continuous if the room changes later. We check the floor on the design visit.
Do built in wardrobes suit small bedrooms?
Yes. Built in wardrobes use the full ceiling height and need no gap at the sides, so they hold more than freestanding furniture of the same width. Sliding doors help where floor space is tight.
Which Built In Wardrobe Idea Suits Your Bedroom?
The right built in wardrobe idea depends on the shape of your room, the clothes you own and the space in front of the doors. Long walls suit a floor-to-ceiling run, chimney breasts suit alcove wardrobes and loft rooms suit sloped designs.
More layouts for the whole room are in our fitted bedroom furniture ideas. When you are ready, get in touch with WOW Wardrobes and we measure your room, bring samples and show you the design before you commit.