Planning a fitted bedroom properly means designing the room around storage, layout, movement and day-to-day use rather than choosing door styles and colours first.
Quick answer: start by measuring the room carefully, decide how the bedroom needs to function, plan the wardrobe interior around what you actually own, and only then move on to finishes, handles and styling. If the room has alcoves, sloping ceilings or difficult corners, a more tailored fitted solution usually makes far better use of the space.
What is a fitted bedroom?
A fitted bedroom is a bedroom designed around built-in or made-to-measure furniture rather than relying on freestanding pieces. That can include fitted wardrobes, overbed storage, matching drawer units, bedside furniture, dressing areas and other storage built to suit the shape of the room.
The real advantage is not just appearance. A well-planned fitted bedroom can make better use of wall width, ceiling height, alcoves and awkward corners, which is especially useful in many British homes where standard furniture often wastes space.
If you are weighing up the wider benefits first, it helps to compare fitted wardrobes vs freestanding furniture before deciding how far you want the design to go.
How to plan a fitted bedroom in the right order
The planning sequence matters because every later decision depends on the earlier ones. Many bedrooms go wrong when style choices are made first and the practical layout is forced to fit around them afterwards.
Measure first
Take room dimensions carefully and note obstacles, ceiling changes and any awkward features.
Plan the layout
Decide where the bed sits, where people walk, and which walls are genuinely usable.
Design storage
Work out what needs hanging space, drawer space, shelving and higher-level storage.
Choose the look
Only then move on to finishes, handles, mirrors, colour direction and finer details.
This page should work as a planning hub within the wider fitted-bedroom topic cluster, so readers can move naturally into related pages such as fitted bedroom furniture, choosing wardrobe finishes and colours, and the free design visit.
Measure the room properly before you design anything
Measure width and height in more than one place
Older houses are rarely perfectly square. Measure the width at the top, middle and bottom, and check the height in more than one spot too, especially if the ceiling line changes or the floor is uneven.
Make note of every projection
Radiators, sockets, skirting boards, window boards, coving, loft hatches, boxed-in pipework and bulkheads should all be added to a room sketch before any layout work starts.
Wall widths
Check every wall or alcove separately rather than assuming opposite sides match.
Ceiling changes
Slopes and slight drops matter much more when designing full-height furniture.
Usable depth
Measure around radiators, door swings and walking routes, not just wall-to-room depth.
Choose the right fitted bedroom layout
The best bedroom layout is the one that makes the room easy to use every day. Bed position, access around the bed, natural light, wardrobe depth and door opening all matter more than simply filling the longest wall available.
Start with the bed position
In most bedrooms the bed is the visual and practical anchor. Once that is fixed, it becomes much easier to plan wardrobe runs, bedside access, overbed units and the overall balance of the room.
Protect your walking space
A room can look fine on paper and still feel cramped in real life if the foot of the bed is too tight or wardrobe doors interfere with the main route through the room.
Wall-to-wall is not always the answer
A continuous wardrobe run can look smart, but not every room benefits from it. Sometimes a more broken layout using alcoves, side units or separate drawer sections gives a better result.
Small rooms need discipline
The goal is not to fill every inch with cabinetry. It is to remove wasted space while keeping the bedroom calm, practical and comfortable to move around in.
Plan storage around real routines, not vague ideas
One of the biggest benefits of a fitted bedroom is that the storage can reflect how you actually live. That means thinking in categories rather than simply wanting “more wardrobe space”.
Break the storage down properly
Long hanging: dresses, coats and occasionwear need full drop height.
Short hanging: shirts, jackets and blouses often work well in double-hanging sections.
Folded items: knitwear, jeans, T-shirts and bedding often suit drawers or shelves better.
Smaller items: shoes, bags, belts and accessories need planning too or they become the messy leftover category.
In shared bedrooms, it usually helps to split the fitted storage into two clearly defined zones rather than designing one blended layout that looks neat on paper but feels impractical in daily life.
Design the wardrobe interior before the exterior
This is one of the most important fitted bedroom decisions. The outside changes how the room looks, but the inside changes how well it works. If the internal layout is wrong, the fitted bedroom never really earns its keep.
| Internal feature | Best for | Planning point |
|---|---|---|
| Single hanging | Long garments, coats, dresses | Needs more height, so it should be used where it is genuinely needed. |
| Double hanging | Shorter items such as shirts and jackets | A useful way to increase storage without increasing the furniture footprint. |
| Drawers | Nightwear, knitwear, underwear, accessories | Especially useful for everyday items you want hidden but easy to reach. |
| Adjustable shelving | Folded clothes, boxes, bags, spare bedding | Helpful if your storage needs are likely to change over time. |
Think beyond wardrobes alone
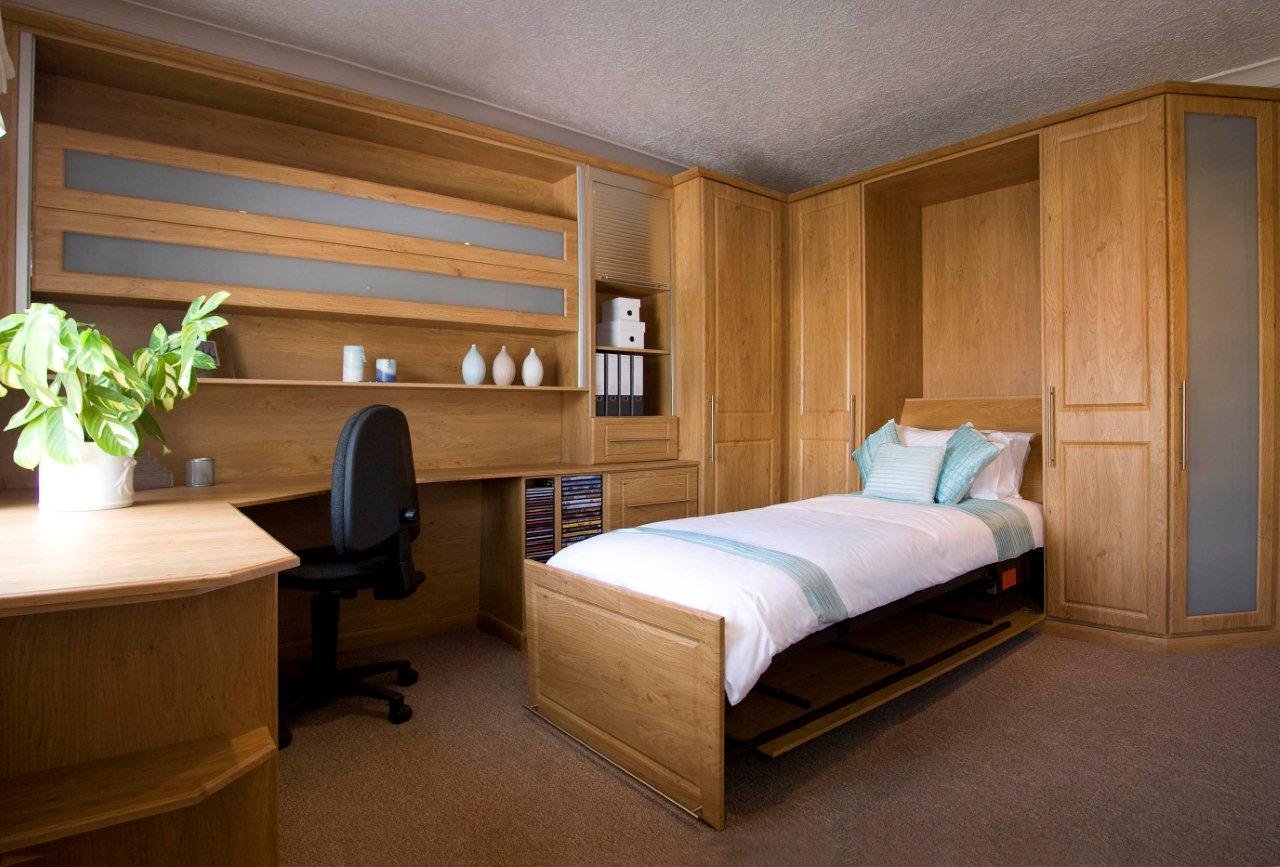
If the room needs more than hanging space, this is the right stage to consider matching fitted bedroom furniture such as drawers, bedside units and overbed storage.
Keep the room balanced
The best fitted bedrooms feel integrated into the room, not overly dense or overworked. Storage should improve the bedroom rather than dominate it.
Bespoke vs modular fitted bedrooms
When bespoke makes more sense
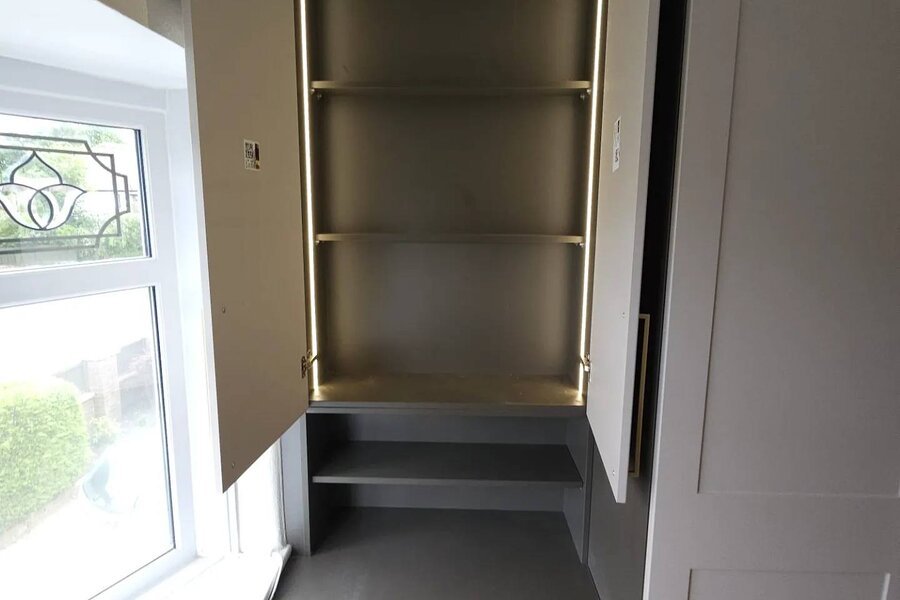
Bespoke is usually the stronger option when the room has alcoves, sloping ceilings, uneven walls, chimney breasts, bulkheads or any detail that makes standardised sizing less effective.
It also suits homeowners who want a more tailored visual finish or a layout built around very specific storage needs. See bespoke fitted wardrobes for the deeper route.
When modular may suit better
Modular fitted wardrobes can work well in simpler rooms where the built-in look still matters but design flexibility is less important than value and efficiency.
That makes them a sensible option in some straightforward bedrooms. See modular wardrobes to compare the approach.
Sliding vs hinged doors in fitted bedroom planning
Sliding doors
Often suit tighter rooms where floor space is limited and you want to avoid door swing clearance.
Hinged doors
Usually offer fuller access to the inside and more freedom over door styling, handles and detailing.
Which is best?
It depends on the room shape, the position of the bed, available clearance and how you use the wardrobe each day.
This page should naturally feed readers into a fuller comparison of sliding vs hinged wardrobe doors when they are closer to making a specification decision.
Finishes, colours and styling choices
Once the practical side is sorted, the finish should support the room rather than fight it. The right fitted bedroom style depends on room size, natural light, the age of the property and whether you want the furniture to sit quietly in the background or make more of a feature of itself.
Lighter finishes
Often a good choice in smaller or darker bedrooms where brightness matters.
Warm neutrals
Usually age well and tend to feel more timeless than trend-led colour choices.
Classic styles
Shaker and framed looks often sit beautifully in British homes.
Cleaner lines
Slab doors and simpler detailing can give a more modern, understated feel.
Walk-in inspiration
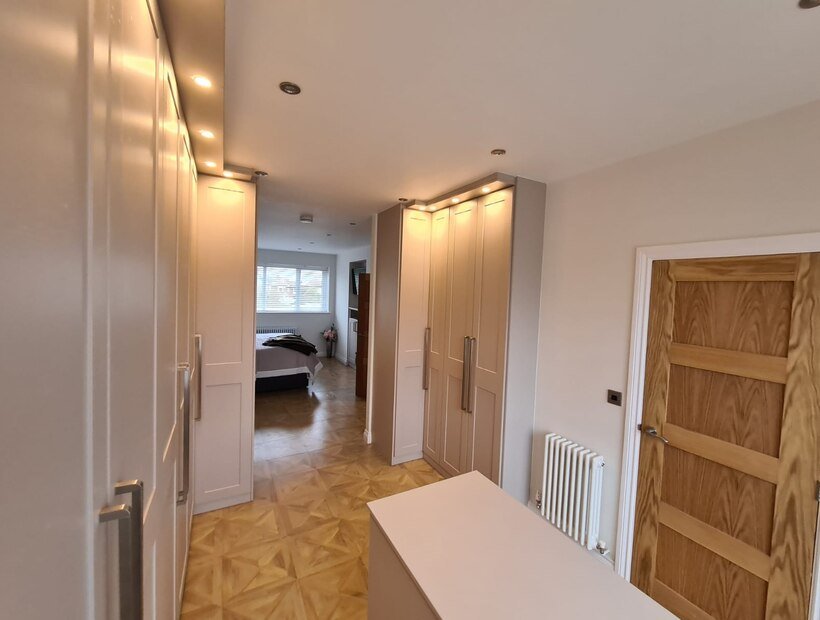
If the bedroom has the space or layout potential, it is worth exploring walk-in wardrobe ideas as part of the wider fitted-bedroom planning process.
Deeper finish guidance
Readers comparing looks and materials should move next to choosing wardrobe finishes and colours.
Planning for awkward rooms, alcoves and loft spaces
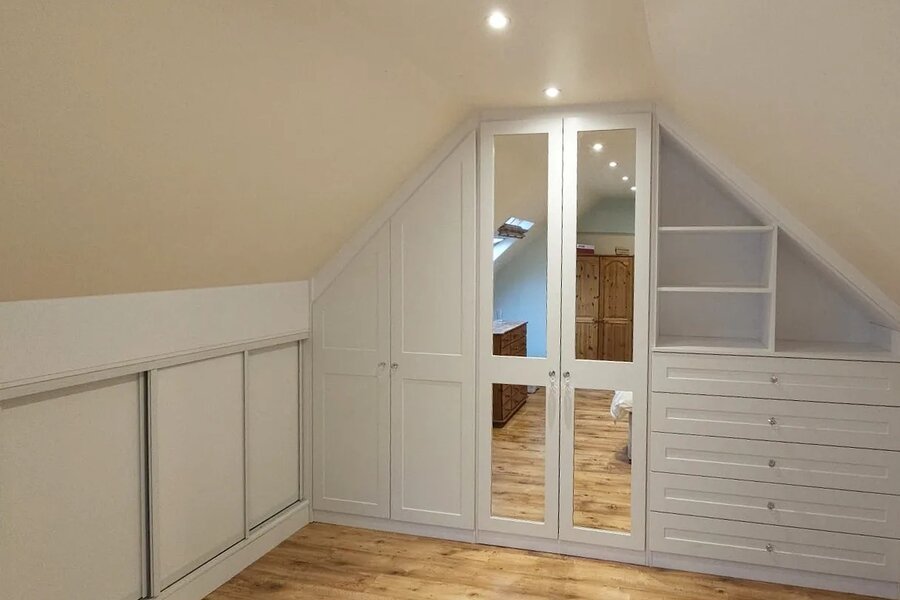
Awkward spaces are often where fitted bedrooms make the biggest difference. Standard furniture tends to waste low ceilings, uneven alcoves and difficult corners, whereas a better-planned fitted solution can turn them into genuinely useful storage.
In loft rooms, lower sections can become drawers, shelves or reduced-height hanging while full-height areas are reserved for standard wardrobe storage. In period homes, fitted designs can balance uneven alcoves in a way freestanding furniture rarely manages.
These are exactly the kinds of rooms where tailored planning pays off most. Relevant deeper pages here include fitted wardrobes for awkward spaces and fitted wardrobes for loft conversions.
Preparing for price, design visit and quote discussions
A better brief usually leads to a better design conversation. By the time you start discussing prices, it helps to know what the room needs to do, which walls are in play, whether you want wardrobes only or a full fitted bedroom, and what your preferred overall look is.
Before asking for a quote, try to be clear on:
Which wall, alcove or layout approach you want to explore.
Whether you need wardrobes only or full fitted bedroom furniture.
Your likely preference for door style and finish direction.
Any awkward details that will affect the design or installation.
Cost expectations
Readers at this stage should usually continue to the fitted wardrobe cost guide for a clearer sense of price factors.
Commercial next step
When they are ready to move from research into action, the logical next page is the free fitted wardrobe design visit.
Frequently asked questions
What is the first step in planning a fitted bedroom?
The first step is measuring the room properly and deciding how the bedroom needs to function before choosing finishes or styling details.
Is a fitted bedroom worth it in a small room?
Yes. Smaller bedrooms often benefit most because fitted furniture can use awkward corners, alcoves and full ceiling height far better than freestanding pieces.
Should I plan the inside of the wardrobe in detail?
Absolutely. The internal layout is what determines whether the fitted bedroom actually works well in daily use.
How do I choose between bespoke and modular wardrobes?
Bespoke is usually better for awkward rooms and more tailored requirements, while modular can be a strong option in simpler spaces where value and efficiency are the priority.
What should I prepare before booking a design visit?
Bring room measurements, a rough sketch, notes on what needs storing, any preferred styles, and a clear idea of whether you want wardrobes only or a full fitted bedroom.
Planning is simplest where rooms are square and predictable, as on the newer developments around fitted wardrobes in Middlewich and fitted wardrobes in Northwich.