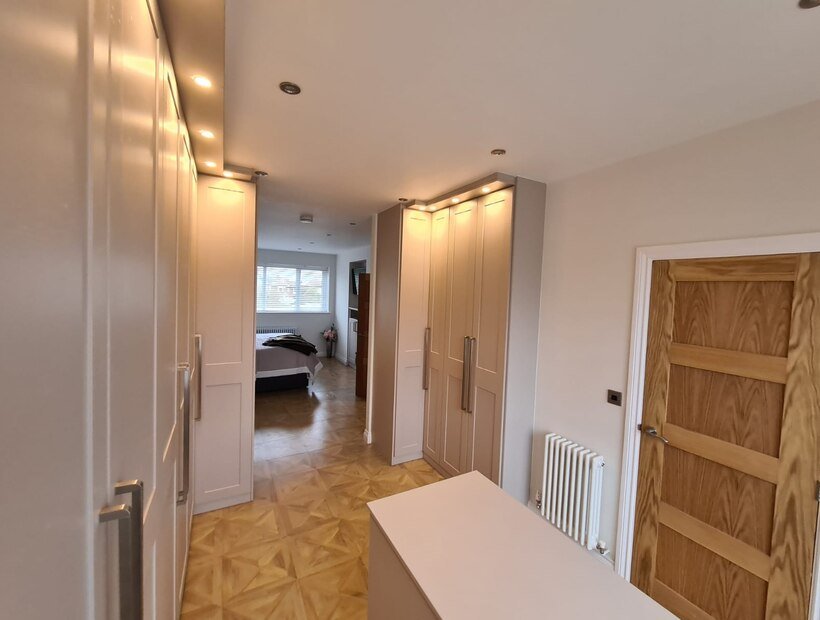
Alcove wardrobes are fitted wardrobes built into a recess in the wall, such as the alcoves beside a chimney breast, a gap between two walls in a box room or the space under a sloping ceiling. Because the recess is already enclosed on three sides, an alcove wardrobe gives full-height storage without taking extra floor space. This guide covers the 6 alcove wardrobe layouts we fit most, the depth and width you need, which doors work best, what an alcove wardrobe costs and a real white alcove wardrobe we fitted recently.
Quick answer: An alcove wardrobe needs about 580mm to 600mm of depth for a standard hanging rail. Shallower recesses from about 350mm deep still work with a pull-out side-hanging rail or a front built slightly proud of the wall. As a guideline, a single made-to-measure alcove wardrobe costs around £1,500 to £3,000.
What Is an Alcove Wardrobe?
An alcove wardrobe is a built-in wardrobe made to fill a recess exactly, from wall to wall and floor to ceiling. Examples include wardrobes either side of a chimney breast, a wardrobe in a box room recess and a wardrobe set into the dip beside a stair bulkhead.
An alcove wardrobe is one type of bespoke fitted wardrobe. The difference from a freestanding wardrobe is the fit. Shop-bought wardrobes come in set widths, so a 900mm alcove usually ends up with an 800mm wardrobe and a gap down one side. A fitted alcove wardrobe is scribed to the walls on site, so there are no gaps and no wasted space above.
Chimney breast alcoves
Two recesses, often different widths, common in Victorian and 1930s homes.
Box room recesses
A gap between a wall and the stair box or landing wall in smaller bedrooms.
Sloping recesses
A recess where the ceiling drops, found in dormers and loft rooms.
6 Alcove Wardrobe Ideas That Work in Real Bedrooms
The 6 alcove wardrobe ideas below run from the layouts we fit most often to the ones that solve awkward recesses.
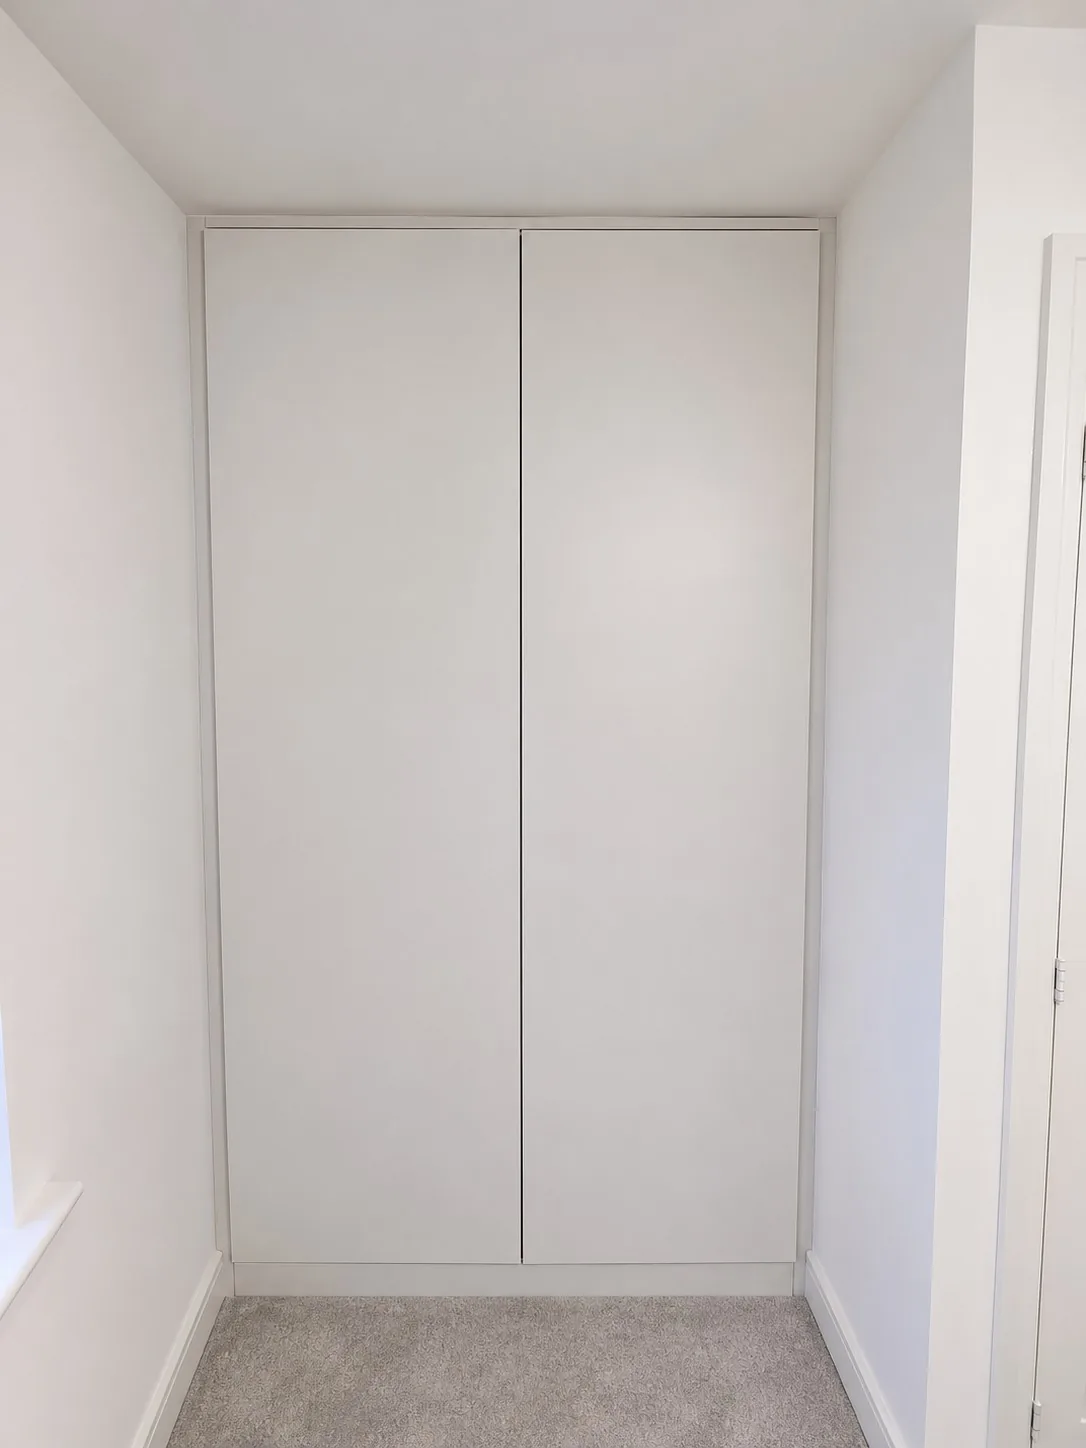
A floor-to-ceiling alcove wardrobe
Taking the wardrobe right up to the ceiling adds a top box for bags, bedding and suitcases, and stops dust collecting on top.
Matching wardrobes either side of a chimney breast
Two wardrobes built to each alcove look like a matched pair even when the recesses differ. Our guide to fitted wardrobes around a chimney breast covers depths and layouts in detail.
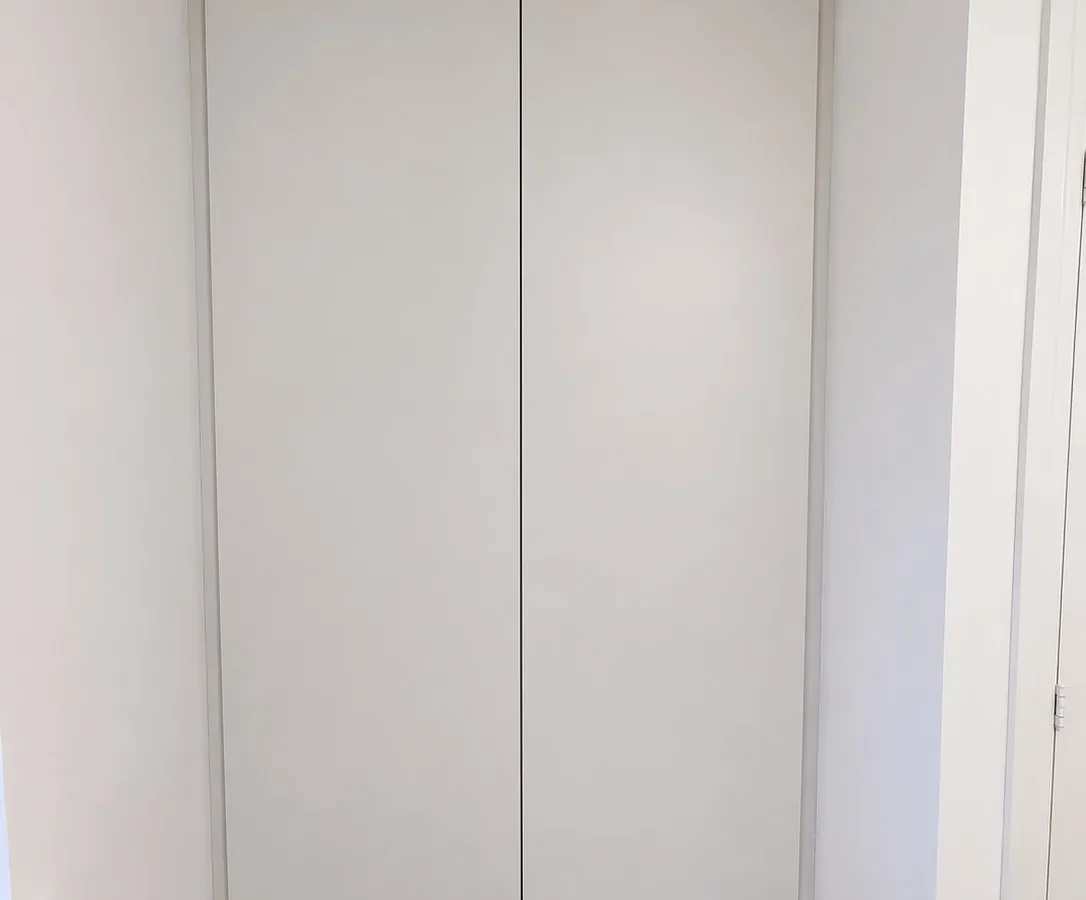
Handleless doors for a flush finish
Plain slab doors with no handles sit flat with the wall, so the wardrobe looks like part of the room rather than a piece of furniture.
A wardrobe in one alcove and drawers in the other
A tall wardrobe on one side and a low chest of drawers on the other keeps the room feeling open and leaves space for a mirror or TV.
An alcove wardrobe under a sloping ceiling
The top of the wardrobe follows the slope, so every bit of height is used. Our guide to loft and eaves fitted wardrobes shows how angled doors are made.
A box room alcove beside the stair bulkhead
Many box rooms have a recess next to the stair box that suits a single wardrobe. See our stair bulkhead ideas for ways to use the box itself.
How Deep Does an Alcove Wardrobe Need to Be?
An alcove wardrobe needs about 580mm to 600mm of internal depth for clothes to hang across a standard rail. The table below sets out the 5 measurements that shape every alcove wardrobe we design.
| Measurement | Typical figure | What it means for the design |
|---|---|---|
| Depth for a standard rail | 580mm to 600mm | Hangers sit square without touching the doors |
| Shallow recess | From about 350mm | Uses a pull-out side-hanging rail or a front built proud of the wall |
| Chimney breast alcove width | Usually 700mm to 1,100mm | Suits one or two doors |
| Long hanging | About 1,500mm clear height | Dresses, coats and long trousers |
| Double hanging | About 1,000mm per rail | Shirts and folded trousers on two rails, one above the other |
Figures are planning guides for UK bedrooms. Skirting, coving, sockets and uneven walls change them, which is why we measure every recess on a free design visit.
What Goes Inside an Alcove Wardrobe?
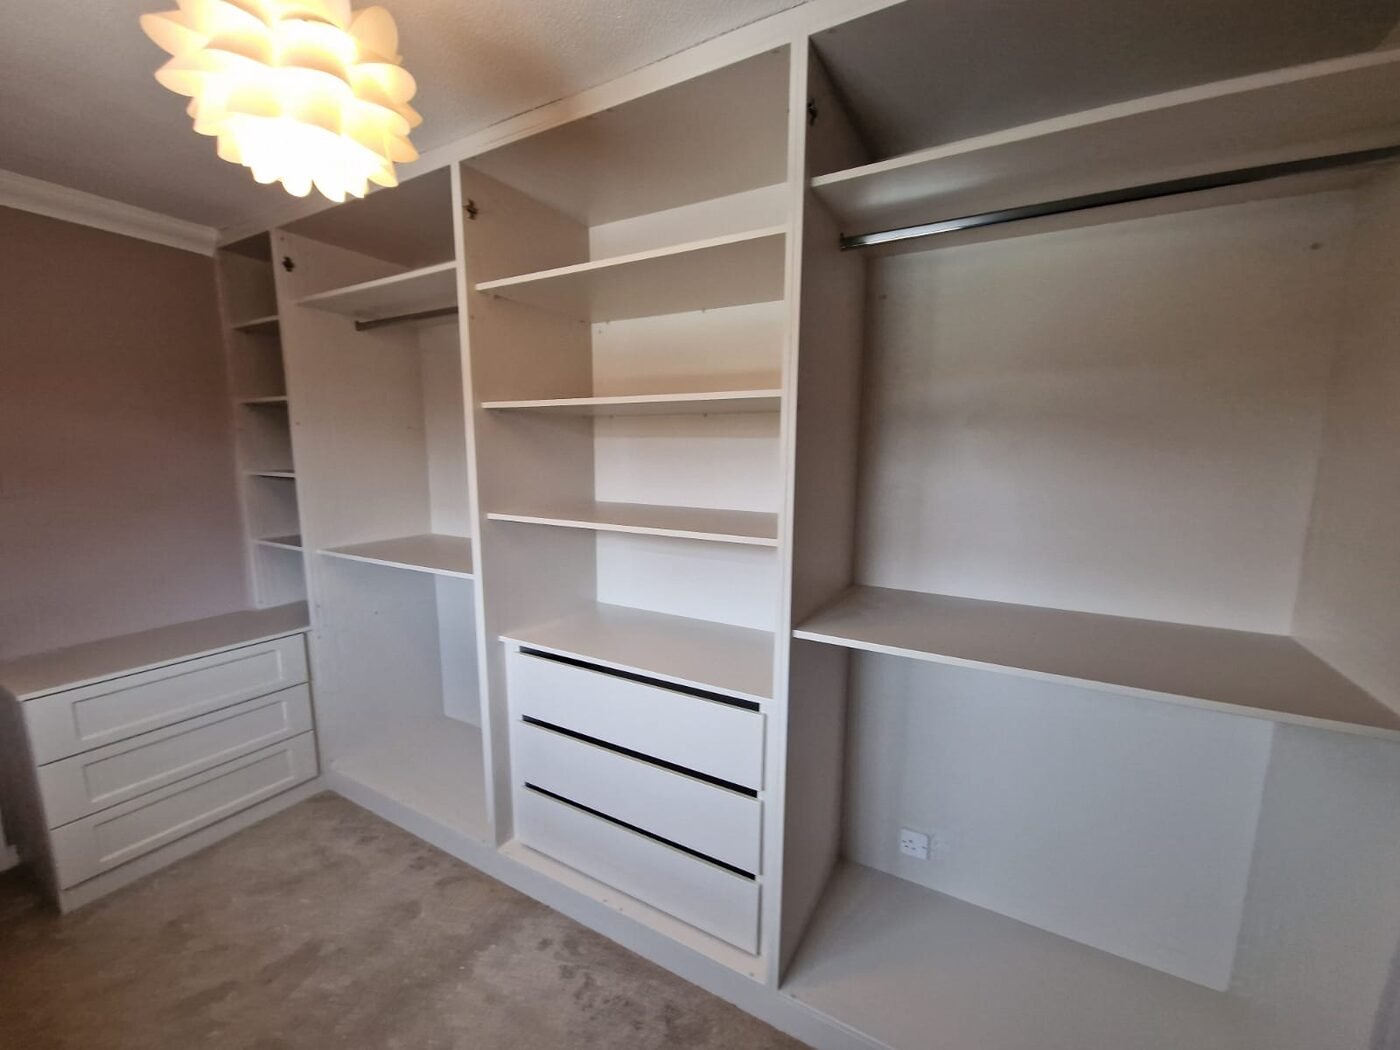
Most alcove wardrobes combine 3 things: hanging space, shelves and a top box. In a recess around 1m wide, splitting the inside into 2 bays gives the most usable storage.
Double hanging
Two rails, one above the other, hold twice as many shirts and jackets as one long rail.
Shelf stack
4 or 5 shelves under a short rail hold jumpers, jeans and shoes.
Top box
The space above the rails stores bedding, bags and out-of-season clothes.
Drawers
Internal drawers keep underwear and accessories tidy behind the doors.
More ways to plan rails, drawers and shelves are in our wardrobe internals guide.
A Real Alcove Wardrobe Project: A White Handleless Wardrobe
This bedroom shows 3 of the ideas above in one wardrobe: floor to ceiling, handleless doors and a 2-bay interior planned around everyday clothes.
The recess sits beside the bedroom door, with the ceiling dropping at the top. We built the wardrobe wall to wall and scribed it to the walls and ceiling, so there are no gaps down the sides. Two tall white slab doors close the front. Inside, the left bay has a short hanging rail above a stack of 5 shelves, and the right bay has double hanging on two rails. A top box runs across the full width for bedding and bags.
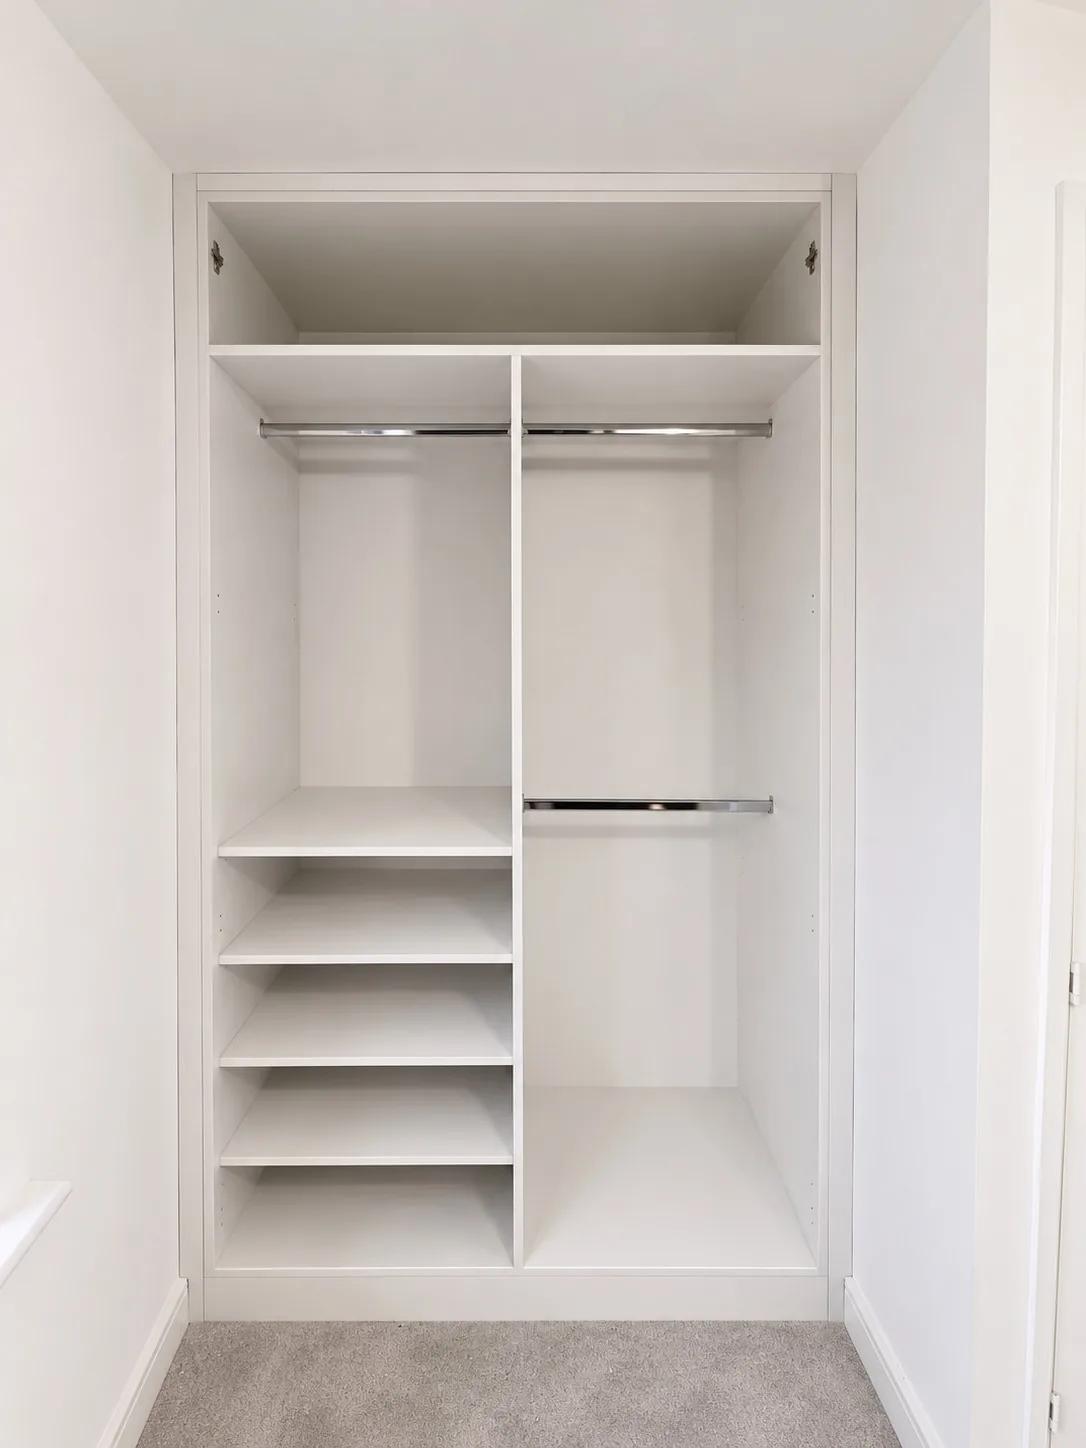
White suits a small bedroom because it reflects light. Our guide to wardrobe finishes and colours compares other shades, and more finished rooms are in our wardrobe gallery.
Which Doors Suit an Alcove Wardrobe?
Hinged doors suit most alcove wardrobes, because each door opens fully and gives access to the whole recess. Sliding doors work in wider recesses of about 1,200mm or more, but only half the wardrobe is open at a time.
Hinged doors need about 500mm to 600mm of clear floor in front to swing open, which matters when a bed sits close to the alcove. Our guide to sliding vs hinged wardrobe doors compares both in more detail.
How Much Do Alcove Wardrobes Cost?
As a guideline, a single made-to-measure alcove wardrobe costs around £1,500 to £3,000, and a matching pair either side of a chimney breast costs more. Width, door style, finish and interior fittings move the price up or down.
Painted doors, internal drawers and lighting sit at the higher end. Plain slab doors and a simple rail and shelf interior sit at the lower end. Our fitted wardrobe cost guide sets out prices for every size of wardrobe, and every quote we give is fixed before work starts.
Common Questions About Alcove Wardrobes
Can you build a wardrobe in any alcove?
Yes, almost any recess from about 350mm deep can take a fitted wardrobe. Shallow alcoves use a side-hanging rail or a front built slightly proud of the wall.
Is a fitted alcove wardrobe better than a freestanding one?
A fitted alcove wardrobe uses the full width and height of the recess, while a freestanding wardrobe leaves gaps at the sides and top. Our comparison of fitted vs freestanding wardrobes covers cost and lifespan.
Do alcove wardrobes work in older houses with uneven walls?
Yes. Each wardrobe is scribed to the walls on site, so leaning walls and uneven plaster are hidden behind a neat edge.
How long does it take to fit an alcove wardrobe?
Most alcove wardrobes take 1 to 3 days to fit once made. The exact time depends on the size and the interior, and we confirm it after the free design visit.
Planning an Alcove Wardrobe?
The best alcove wardrobe starts with an accurate measure of the recess. We visit, measure every wall and show you a 3D design with a fixed price. Book a free design visit, or read our guide to awkward bedroom ideas for more ways to use alcoves, slopes and box rooms.